
Golf Course
Address
130 Popes Lane, Hingham, MA
Price
$ 3,400,000
Property Attributes
- MLS#73512972
- TypeSingle Family
- Listing Status Active
- CountyPLYMOUTH
- CityHingham
- AreaHingham Center
- Zip02043
- StyleColonial
- Year Built1999
- Taxes$ 32291
- Price$ 3,400,000
- Bedrooms4
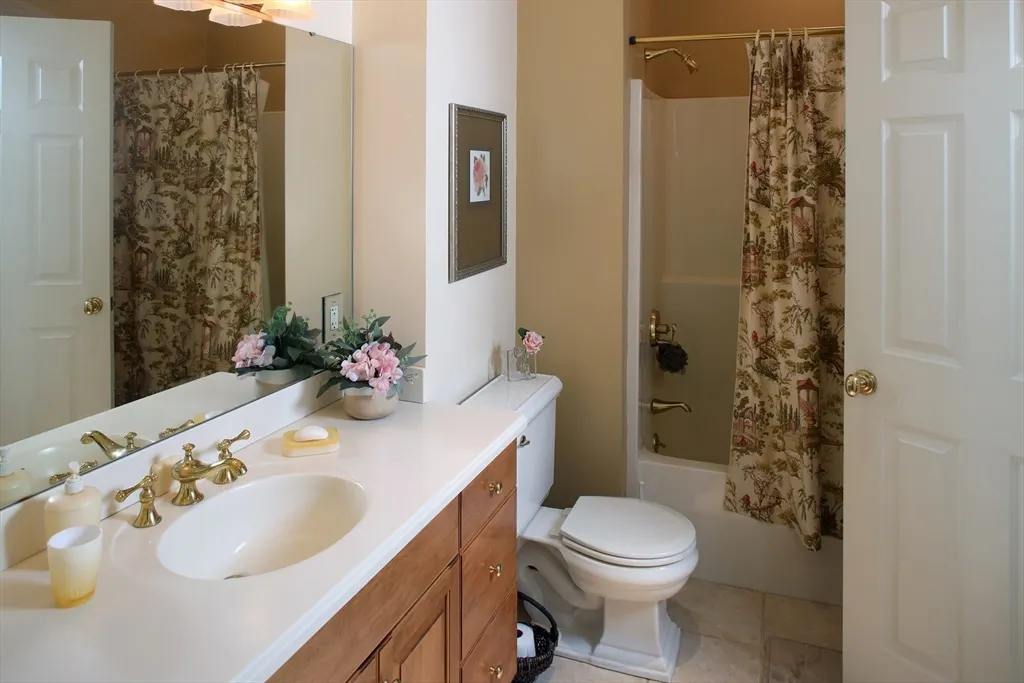
- Full Bathrooms5
- Half Bathrooms1
- Sqr Footage7100
- Lot Size8.12 Acres
Data Source:
Massachusetts MLS Property Info Network (MLSPIN)
Property Description
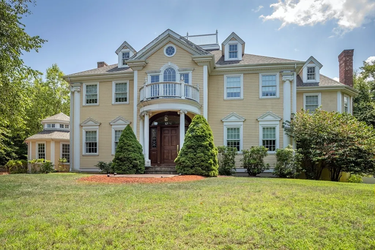
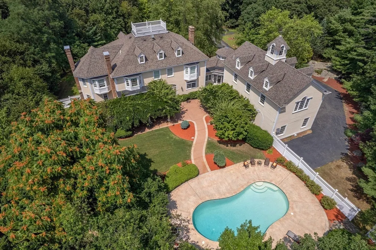
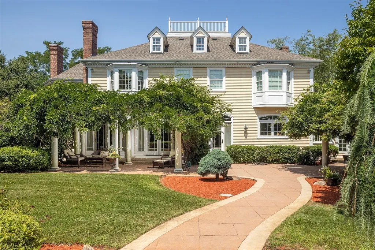
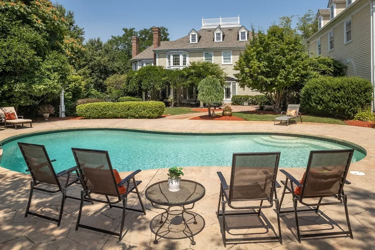
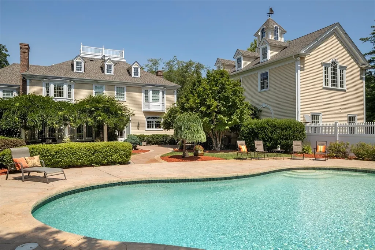
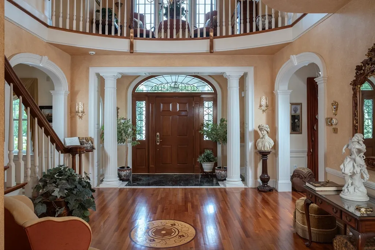
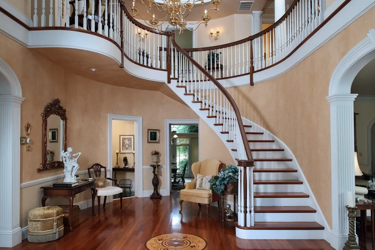
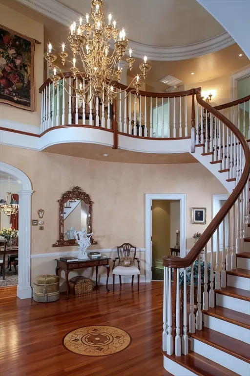
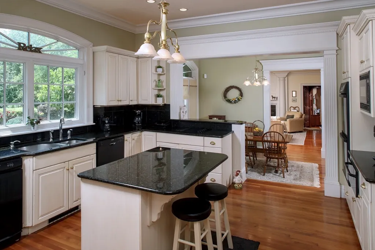
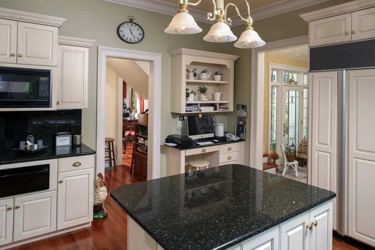
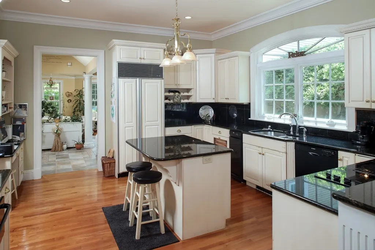
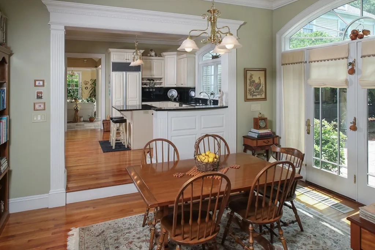
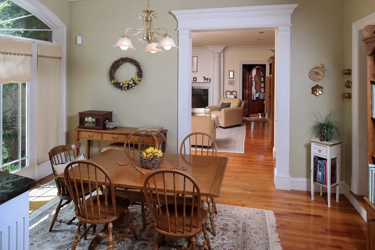
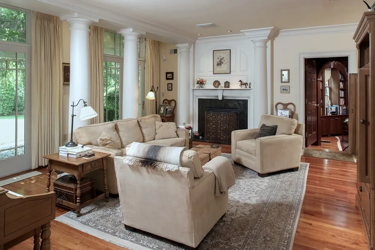
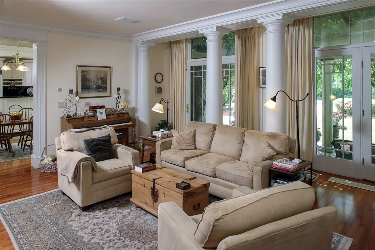
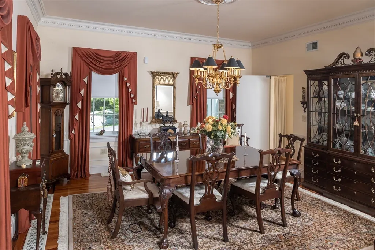
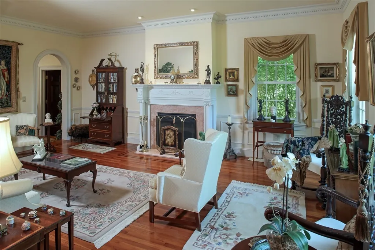
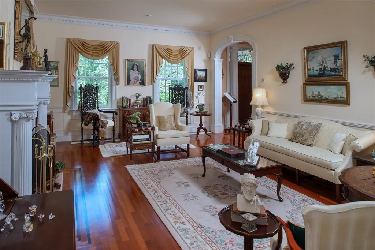
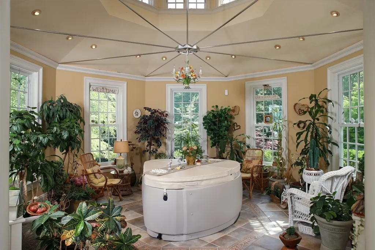
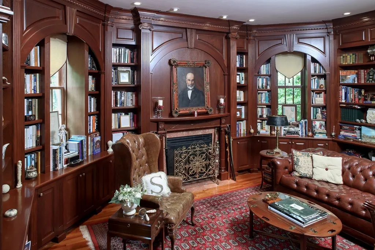
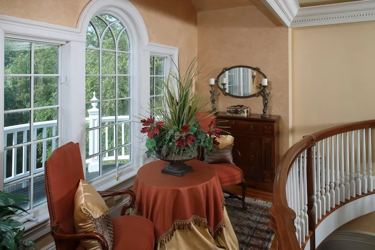
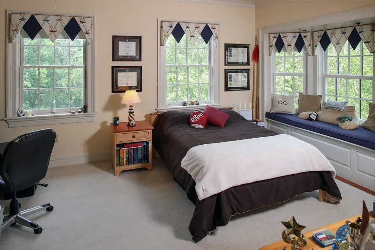
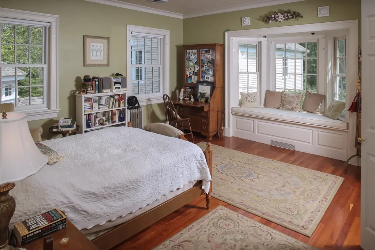
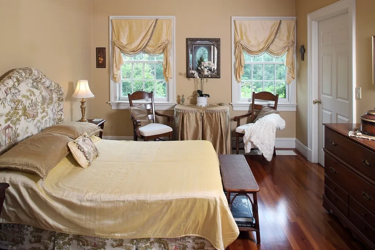
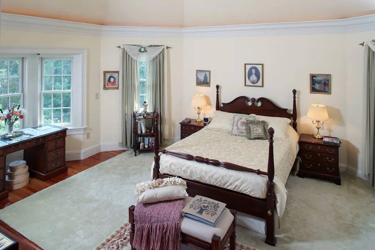
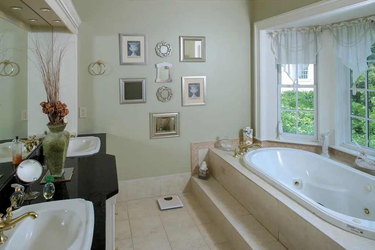
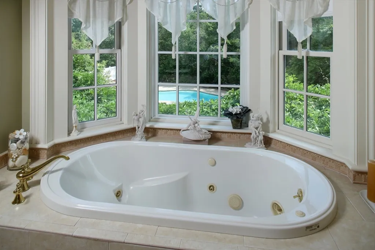
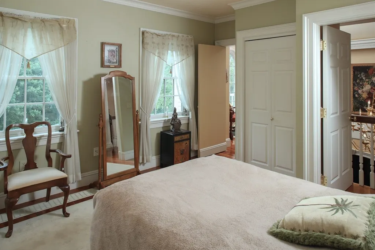
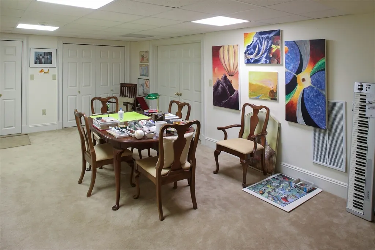
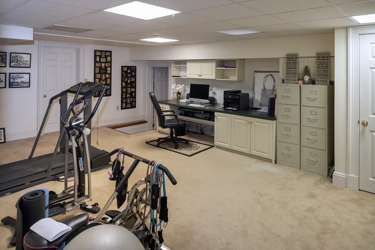
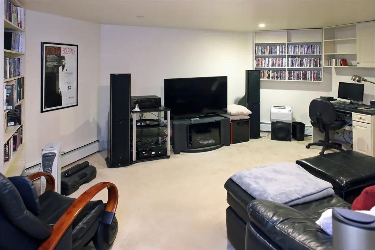
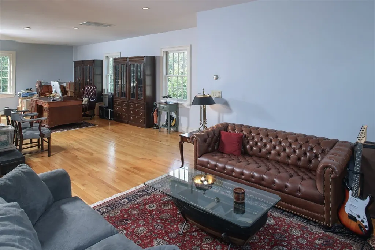
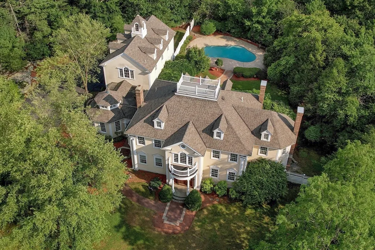
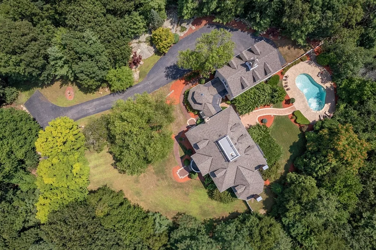
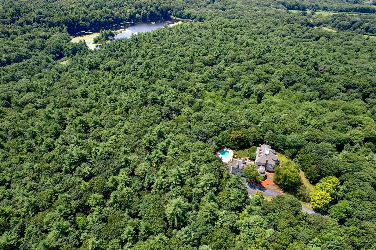
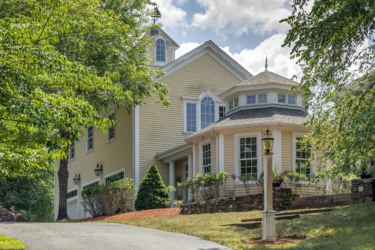
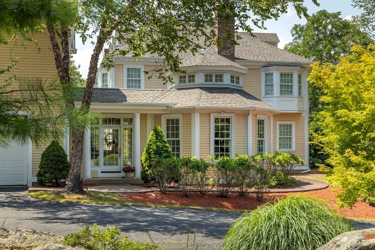
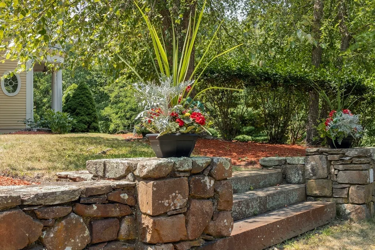
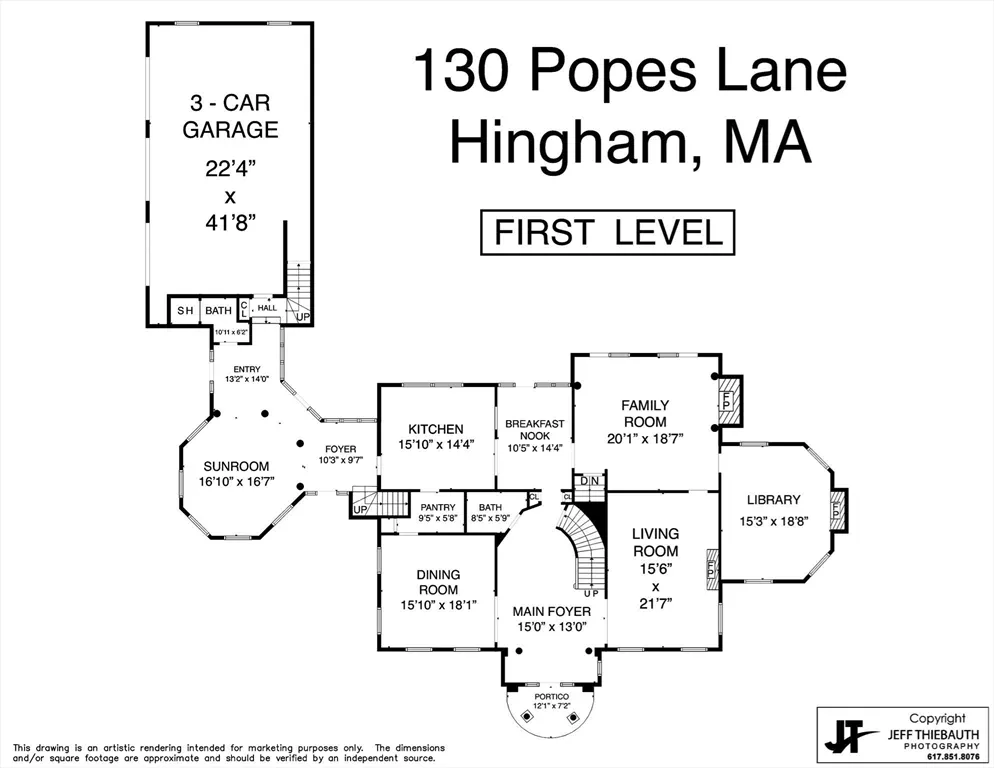
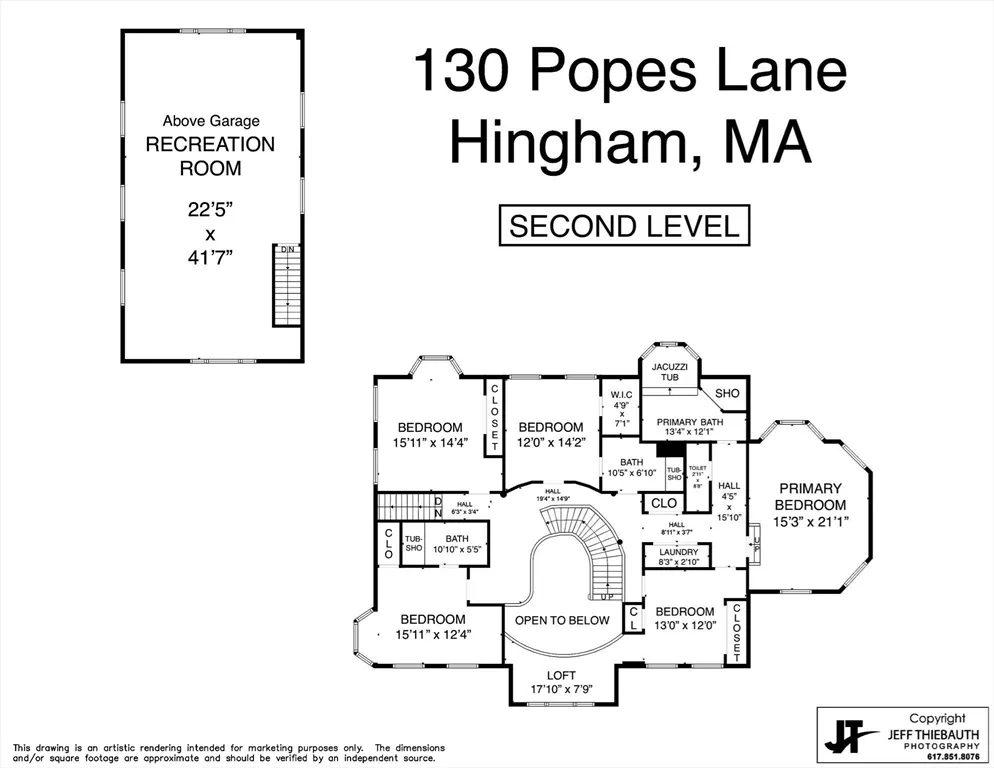
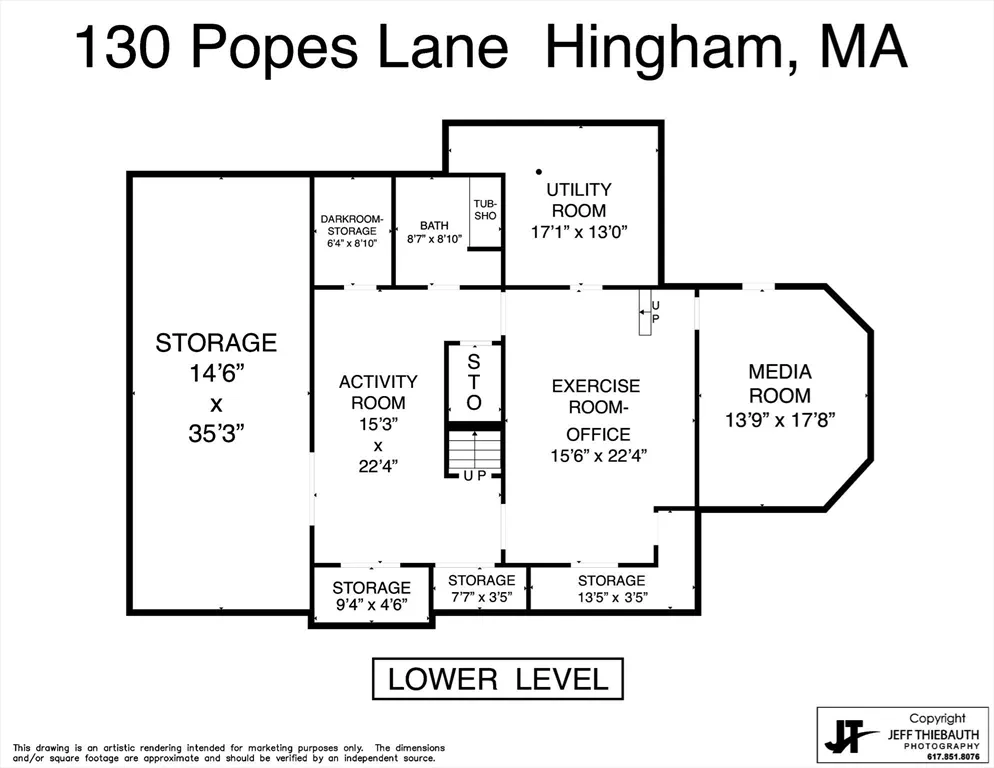
EXCEPTIONAL custom 7,000 sf ESTATE set on 8 private acres, offering large scale, seclusion, and prime in-town location just moments to top rated East Elementary, world class library, and vibrant downtown. Beautifully landscaped grounds showcase sweeping lawns, mature trees, and stunning in-ground pool perfect for outdoor entertaining. Expansive first floor features chef’s eat-in kitchen with premium appliances, seamlessly opening to sun-filled family room and elegant dining room. Grand living room and richly paneled library/study provide refined spaces for both relaxation and work-from-home needs. Upstairs, four generously sized bedrooms include three en suite baths. Luxurious primary suite offers spa-like bath and walk-in closet. Finished walk-out lower level adds flexible space for recreation, fitness, and media. Additional highlights include a 1,000 sq ft bonus space above the garage, three-bay garage, and thoughtful craftsmanship throughout. Rare Central Hingham Estate living!
| Elementary School | Middle School | High School |
|---|---|---|
| East Elementary School | Hingham Middle | Hingham High |
| Price History | |
|---|---|
| 5/5/2026 | Listed $3,400,000 |
General Features
| Sewer | Private Sewer |
|---|---|
| Heating | Baseboard,Oil |
| Cooling | Central Air |
| Roof | Shingle |
| Appliances | Range,Dishwasher,Refrigerator,Washer/Dryer,Range Hood |
| Zoning | RES |
| Garage Spaces | 3 |
| Patio/Porch Features | Patio |
| Architectural Style | Colonial |
| Pool Features | In Ground |
| Construction Materials | Frame |
| Year Built | 1999 |
| Property Subtype | Single Family Residence |
| Tax Year | 2025 |
| Parcel Number | 1034171 |
| Waterfront Features | Harbor,1 to 2 Mile To Beach,Beach Ownership(Public) |
| Community Features | Public Transportation,Shopping,Park,Walk/Jog Trails,Golf,Highway Access,House of Worship,Marina,Private School,Public School,T-Station |
| County | Plymouth |
| Property Type | Residential |
| HOA | No |
| Attached Garage | Yes |
| Garage Y/N | Yes |
| Waterview | No |
| Total Rooms | 13 |
| Full Baths | 5 |
| Status | Active |
| Directions | Leavitt Street to end of Popes Lane |
| High School | Hingham High |
| City | Hingham |
| Disclosures | Suitable Housing Contingency. Other room is 1000 sq ft space above the garage. Wetlands and flood zone. Sellers do not pay flood insurance. Two private wells,one for house and one for sprinkler sy |
| Senior Community Y/N | No |
| MLS Area | Hingham Center |
| Lot Size Units | Acres |
| Lot Size Square Feet | 353632 |
| Carport Y/N | No |
| Elementary School | East |
| Property Attached Y/N | No |
| Year Built Details | Actual |
| Tax Annual Amount | 32291 |
| Home Warranty Y/N | Yes |
| Middle/Junior High School | Hingham Middle |
| Building Area Units | Square Feet |
| Primary Bedroom Level | Second |
| Standard Status | Active |
| Year Built Source | Public Records |
| Tax Assessed Value | 3020700 |
| Certified Treated | None |
Interior Features
| Interior Amenities | Bathroom - Double Vanity/Sink,Bathroom - Tiled With Tub,Bathroom - With Shower Stall,Countertops - Stone/Granite/Solid,Bathroom - Full,Bathroom - With Tub & Shower,Closet/Cabinets - Custom Built,Cabi |
|---|---|
| Basement | Full,Finished,Walk-Out Access |
| Flooring | Hardwood,Flooring - Stone/Ceramic Tile,Flooring - Wall to Wall Carpet,Flooring - Hardwood |
| Total Fireplaces | 3 |
| Fireplace Features | Family Room,Living Room |
| Kitchen Level | First |
| Air Conditioning Y/N | Yes |
| Heating Y/N | Yes |
| Window Features | Insulated Windows |
| Fireplace Y/N | Yes |
| Above Grade Finished Area | 6128 |
| Half Baths | 1 |
| Laundry Features | Second Floor |
| Total Bedrooms | 4 |
| Below Grade Finished Area | 972 |
| Living Room Level | First |
| LivingAreaSource | Public Record |
| Kitchen Features | Flooring - Hardwood,Dining Area,Pantry,Countertops - Stone/Granite/Solid,Kitchen Island,Exterior Access,Open Floorplan,Slider |
| Total Baths | 6 |
| Primary Bathroom Features | Yes |
| Living Room Features | Flooring - Hardwood,Exterior Access |
| Bedroom 4 Features | Bathroom - Full,Walk-In Closet(s),Flooring - Hardwood |
| Bedroom 3 Features | Closet,Flooring - Hardwood |
| Bedroom 2 Features | Bathroom - Full,Closet,Flooring - Stone/Ceramic Tile |
| Dining Room Features | Flooring - Hardwood |
| Kitchen Area | 210 |
| Kitchen Length | 15 |
| Kitchen Width | 14 |
| Primary on Main | 180 |
| Second Bedroom Length | 15 |
| Second Bedroom Width | 12 |
| Bedroom 3 Area | 210 |
| Bedroom 3 Length | 15 |
| Bedroom 3 Width | 14 |
| Bedroom 4 Area | 168 |
| Bedroom 4 Length | 14 |
| Bedroom 4 Width | 12 |
| Dining Room Area | 18 |
| Dining Room Width | 15 |
| Family Room Area | 360 |
| Family Room Length | 20 |
| Living Room Area | 315 |
| Living Room Length | 21 |
| Living Room Width | 15 |
| Primary Bedroom Area | 315 |
| Primary Bedroom Features | Bathroom - Full,Bathroom - Double Vanity/Sink,Walk-In Closet(s),Flooring - Hardwood |
| Primary Bedroom Length | 21 |
| Primary Bedroom Width | 15 |
| Family Room Width | 18 |
| Family Room Level | First |
| Family Room Features | Flooring - Hardwood,French Doors,Exterior Access |
| Dining Room Level | First |
| Dining Room Area | 270 |
| Bedroom 5 Width | 12 |
| Bedroom 5 Level | Second |
| Bedroom 5 Length | 13 |
| Bedroom 5 Features | Closet,Flooring - Hardwood |
| Bedroom 5 Area | 156 |
| Bedroom 4 Level | Second |
| Bedroom 3 Level | Second |
| Second Bedroom Level | Second |
| Bathroom 1 Level | First |
| Bathroom 2 Level | Second |
| Bathroom 3 Level | Second |
Exterior Features
| Exterior Amenities | Patio,Pool - Inground,Professional Landscaping,Sprinkler System |
|---|---|
| Parking Features | Attached,Garage Door Opener,Storage,Off Street |
| Lot Features | Wooded,Flood Plain |
| Water Source | Private |
| Total Parking | 9 |
| Lot Size Area | 8.12 |
| Foundation Details | Concrete Perimeter |
| Spa | No |
| Building Area Total | 7100 |
| Lot Size Acres | 8.12 |
| Waterfront Y/N | No |
| Covered Spaces | 3 |
| Road Frontage Type | Public |
Amenities
- Foreclosure
- Views
- Short Sale
- New Construction
- Adult 55+
- Lease To Own
- No HOA Fees
- Furnished
- Primary On Main
- Air Conditioning
- Seller Finance
- Green
- Fixer Upper
- Horse
- Golf
- Fireplace
- Deck
- Garage
- Basement
- Pool
Property vs Single Family Average in 02043
Price
Taxes
Year Built
Visits
 Massachusetts MLS Property Info Network (MLSPIN) - The property listing data and information set forth herein were provided to MLS Property Information Network, Inc. from third party sources, including sellers, lessors and public records, and were compiled by MLS Property Information Network, Inc. The property listing data and information are for the personal, non commercial use of consumers having a good faith interest in purchasing or leasing listed properties of the type displayed to them and
 ©2026 Georgia Multiple Listing Service All information deemed reliable but not guaranteed. All properties are subject to prior sale, change or withdrawal. Neither listing broker(s) or information provider(s) shall be responsible for any typographical errors, misinformation, misprints and shall be held totally harmless. Listing(s) information is provided for consumer's personal, non-commercial use and may not be used for any purpose other than to identify prospective properties consumers may
