
Views

Address
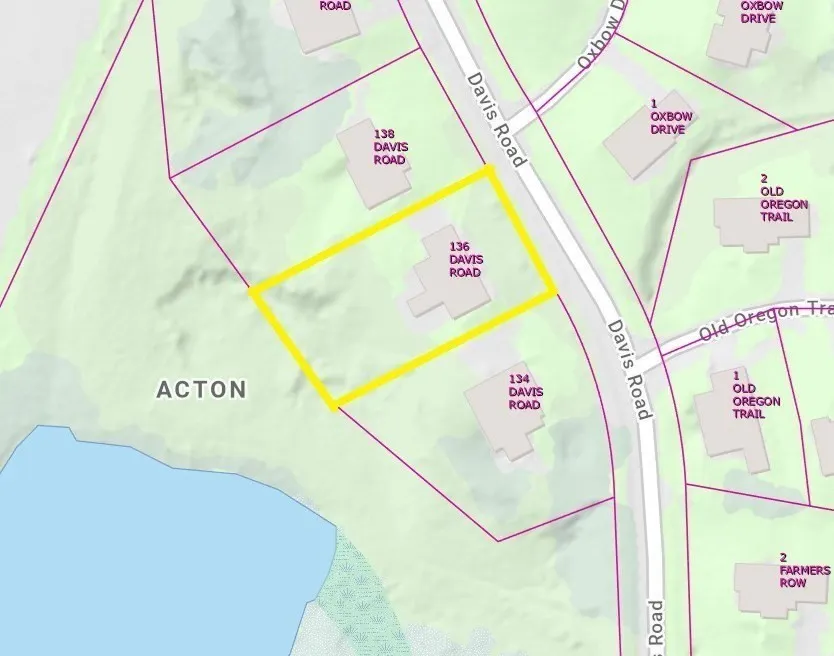
136 Davis Road, Acton, MA
Price
$ 1,199,000
Property Attributes
- MLS#73556547
- TypeSingle Family
- Listing Status Active
- CountyMIDDLESEX
- CityActon
- NeighborhoodBellows Farm
- Zip01720
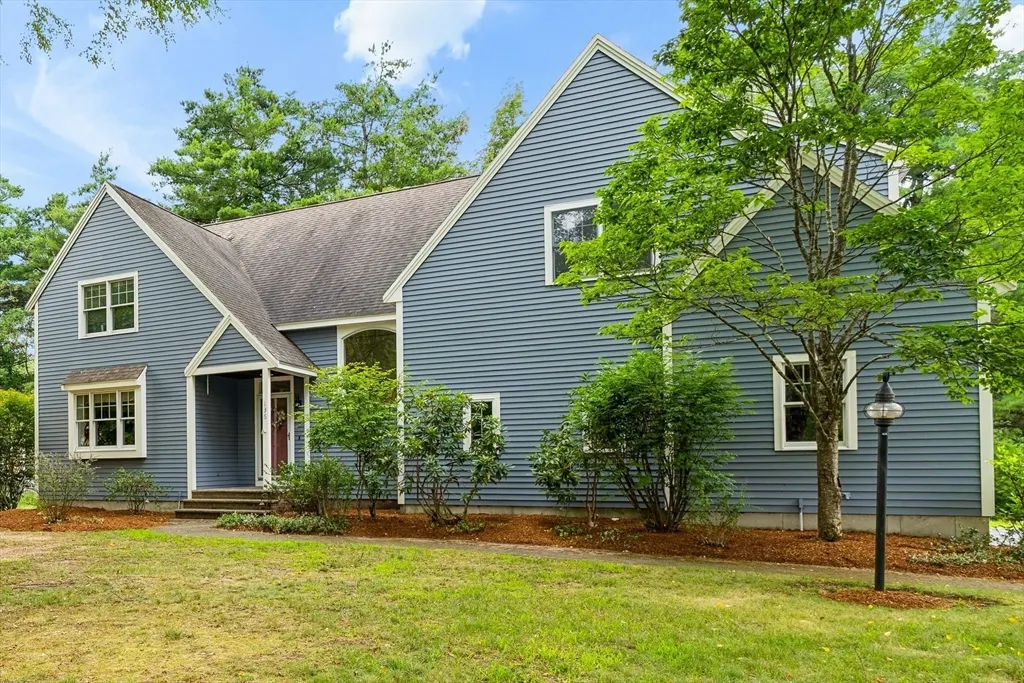
- StyleColonial,Contemporary
- Year Built1999
- Taxes$ 16939
- Price$ 1,199,000
- Bedrooms3
- Full Bathrooms3
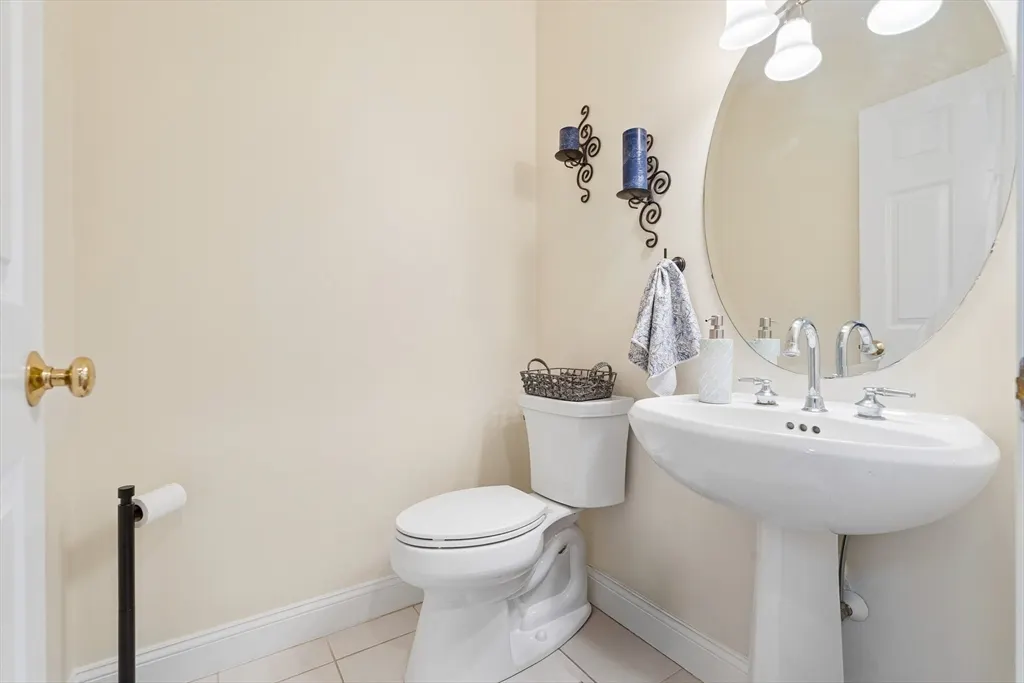
- Half Bathrooms1
- Sqr Footage3674
- Lot Size0.43 Acres
Data Source:
Massachusetts MLS Property Info Network (MLSPIN)
Property Description
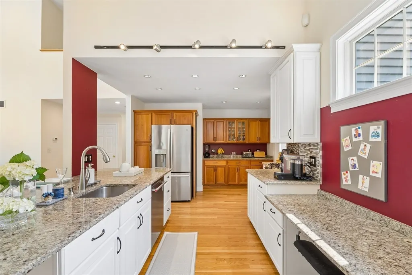
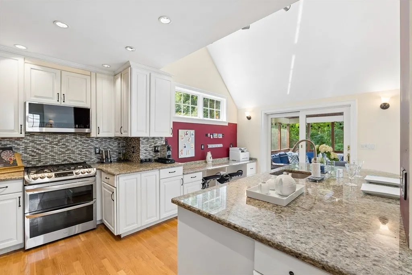
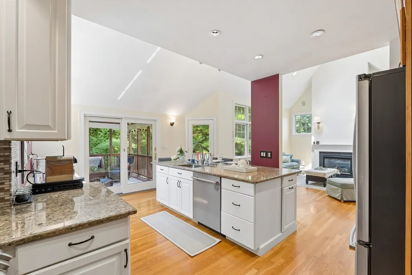
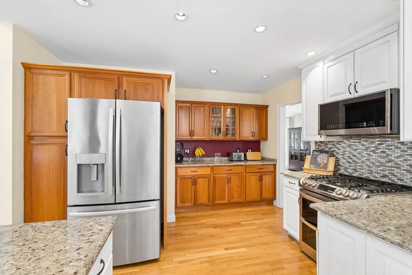
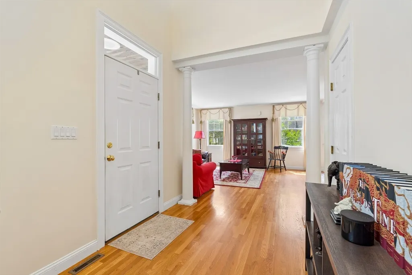
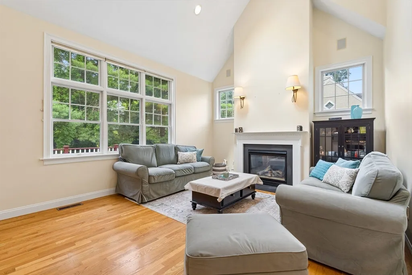
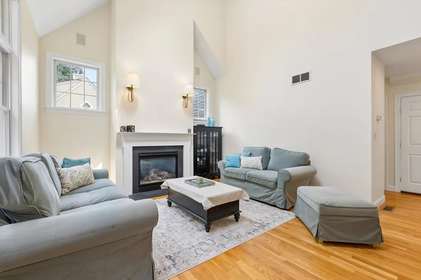
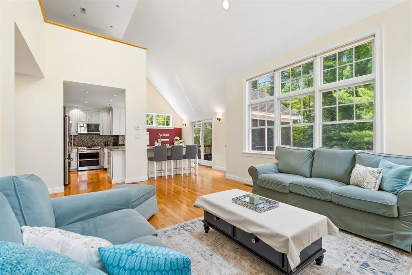
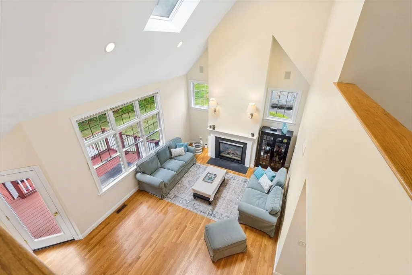
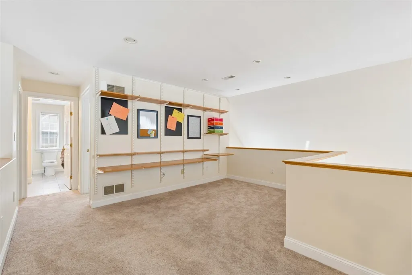
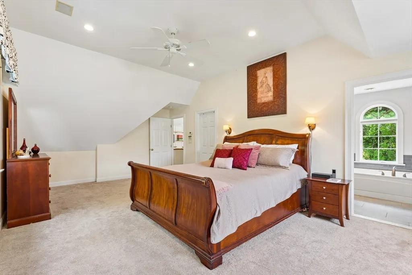
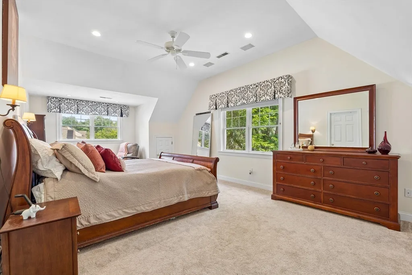
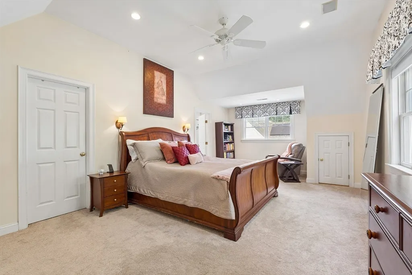
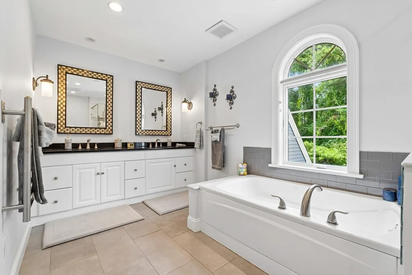
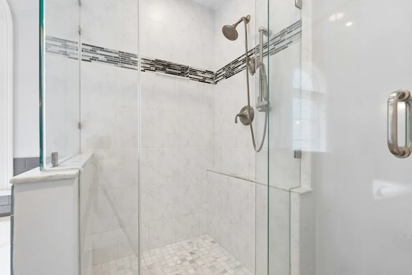
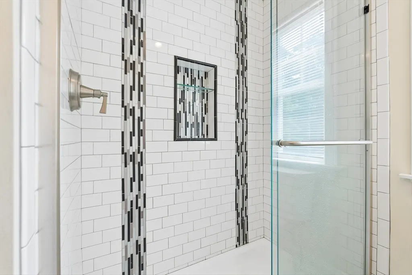
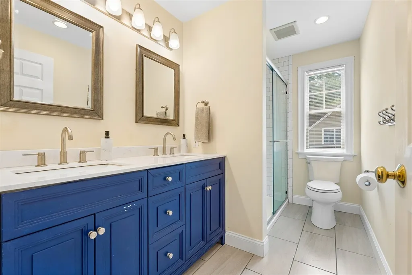
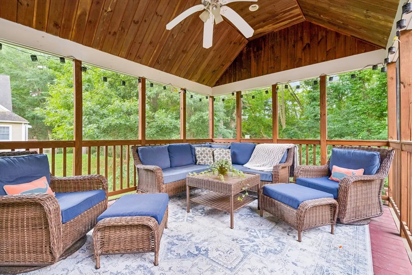
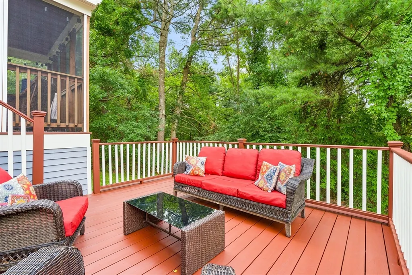
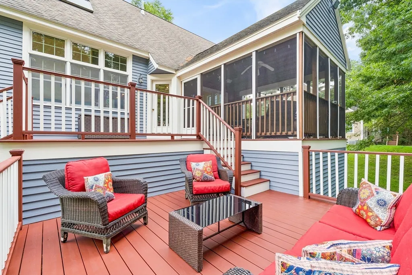
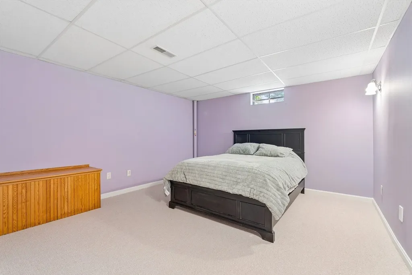
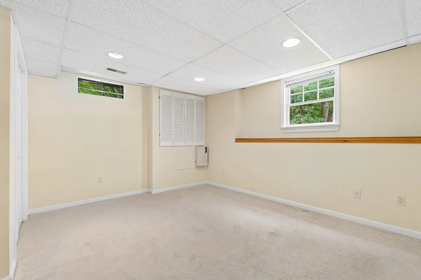
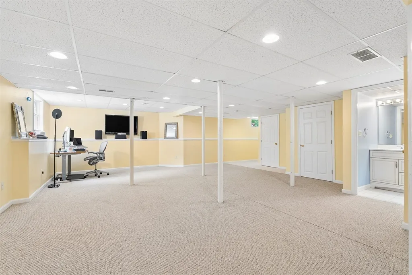
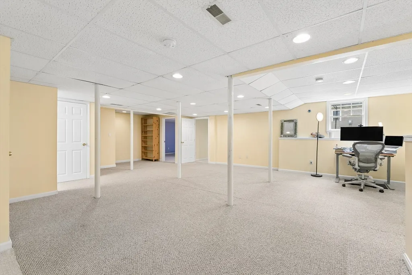
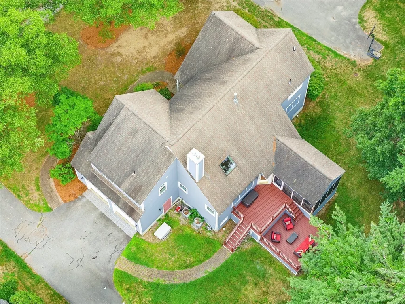
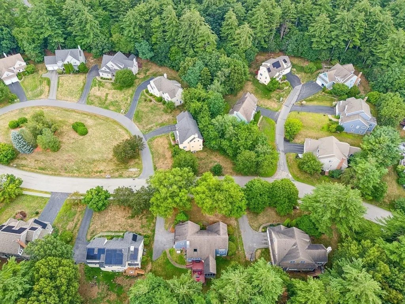
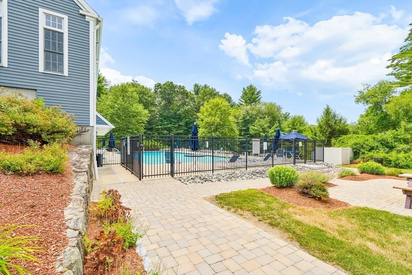
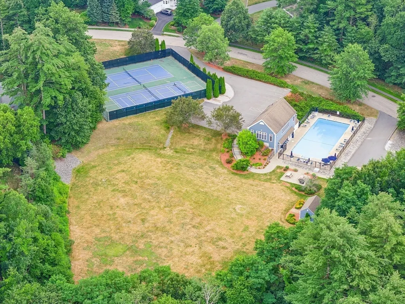
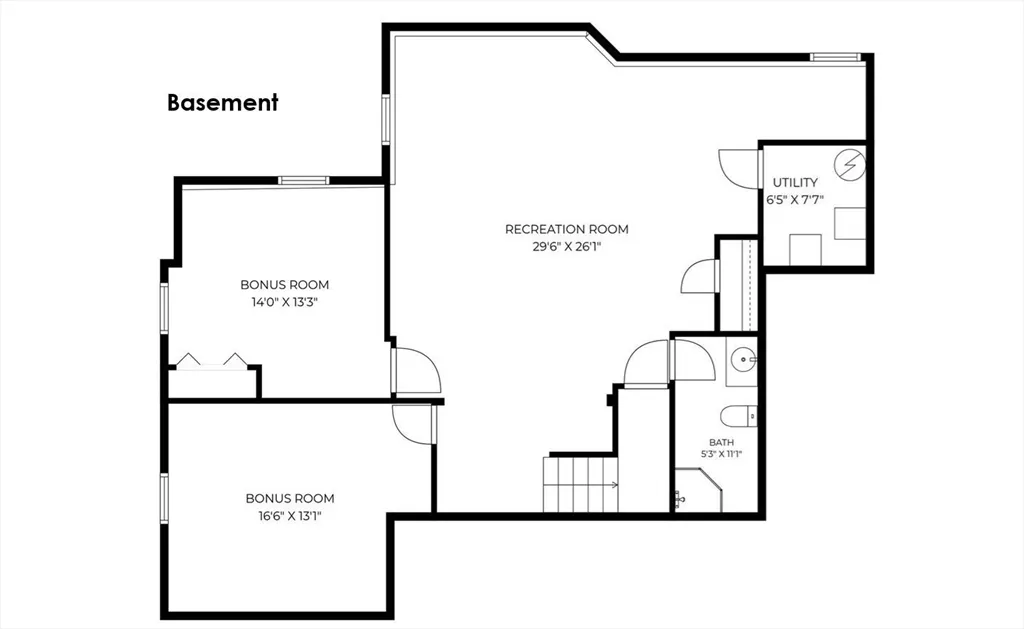
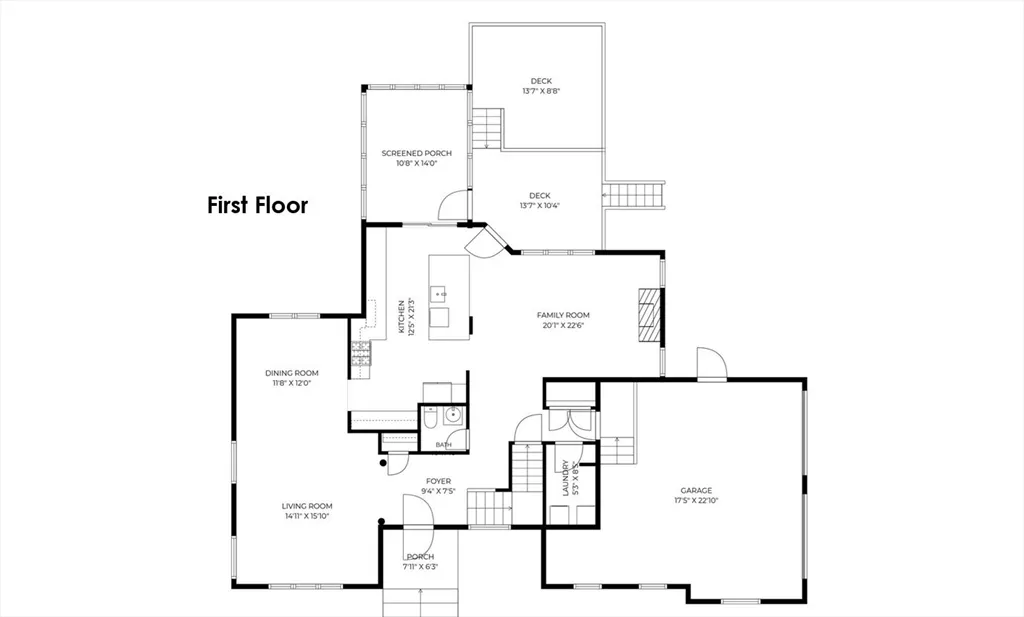
NEW ROOF! Welcome to Bellows Farm, one of Acton's most sought-after communities. Perfectly sited on a private lot overlooking a tranquil pond and conservation land. This beautifully updated Colonial combines exceptional living spaces with a spectacular natural setting. At the heart of the home is a stunning, fully remodeled chef's kitchen featuring premium finishes, abundant workspace, and an open design that flows seamlessly into the dramatic cathedral-ceiling family room, creating the perfect space for everyday living and entertaining. Just beyond, a spacious screened porch that offers a peaceful place to enjoy morning coffee or evening dinners while taking in nature. A beautiful two-level deck extends the outdoor living space, providing multiple areas to relax, entertain, and enjoy the exceptional backyard setting. Upstairs, the spacious primary suite is a true retreat, featuring a luxurious renovated bath with heated floors, heated towel rack, double vanity, and oversized walk-in shower. The thoughtfully designed floor plan separates the primary suite from the additional bedrooms, offering privacy for family and guests. An open loft provides the perfect space for a home office, reading nook, or creative studio. The finished lower level expands the home's living space with two additional finished rooms ideal for guest accommodations, home offices, or creative pursuits, plus a large open recreation area perfect for a media room, home gym, playroom, or entertaining. The versatile layout easily adapts to today's evolving lifestyle needs. Beautifully updated throughout, this home pairs modern finishes with one of Bellows Farm's most peaceful settings. Residents enjoy resort-style amenities including a heated pool, clubhouse with fitness room, tennis courts and scenic trails. This rare home combines a showpiece kitchen, exceptional indoor-outdoor living, a pond and conservation views in one of Acton's premier neighborhoods. Welcome home.
| Elementary School | Middle School | High School |
|---|---|---|
| Parker Damon Elementary School | R.J. Grey Junior High | Acton- Boxborough High School |
| Price History | |
|---|---|
| 7/29/2026 | Listed $1,199,000 |
General Features
| Sewer | Private Sewer,Other |
|---|---|
| Heating | Forced Air |
| Cooling | Central Air |
| Utilities | for Gas Range,for Gas Oven,for Electric Dryer |
| Roof | Shingle |
| Appliances | Gas Water Heater,Range,Dishwasher,Disposal,Microwave,Refrigerator,Washer,Dryer |
| Zoning | RES |
| HOA Fee | 275 |
| Garage Spaces | 2 |
| Patio/Porch Features | Porch,Screened,Deck,Deck - Wood |
| Architectural Style | Colonial,Contemporary |
| Construction Materials | Frame |
| Year Built | 1999 |
| Electric | Generator,Circuit Breakers |
| Property Subtype | Single Family Residence |
| Tax Year | 2025 |
| Parcel Number | 308931 |
| Community Features | Shopping,Pool,Tennis Court(s),Park,Walk/Jog Trails,House of Worship,Private School |
| Assoc Fee Paid Per | Monthly |
| County | Middlesex |
| Property Type | Residential |
| HOA | Yes |
| Attached Garage | Yes |
| Subdivision Name | Bellows Farm |
| Garage Y/N | Yes |
| Waterview | Yes |
| Total Rooms | 8 |
| Full Baths | 3 |
| Status | Active |
| Directions | Great Road to Davis Road and then right onto Davis Road. |
| High School | Acton- Boxborough |
| City | Acton |
| Disclosures | $10,000.00 toward roof. |
| Senior Community Y/N | No |
| Lot Size Units | Acres |
| Lot Size Square Feet | 18730 |
| Carport Y/N | No |
| Elementary School | Parker Damon |
| Property Attached Y/N | No |
| Year Built Details | Actual |
| Tax Annual Amount | 16939 |
| Home Warranty Y/N | No |
| Middle/Junior High School | R.J. Grey Junior High |
| Building Area Units | Square Feet |
| Primary Bedroom Level | Second |
| Standard Status | Active |
| Year Built Source | Public Records |
| Tax Assessed Value | 987700 |
| Certified Treated | Unknown |
Interior Features
| Interior Amenities | Closet,1/4 Bath,Bonus Room,Loft,Foyer,Central Vacuum,Internet Available - Unknown |
|---|---|
| Basement | Finished |
| Flooring | Wood,Tile,Carpet,Flooring - Stone/Ceramic Tile,Flooring - Wall to Wall Carpet |
| Total Fireplaces | 1 |
| Kitchen Level | Main,First |
| Air Conditioning Y/N | Yes |
| Heating Y/N | Yes |
| Window Features | Insulated Windows |
| Fireplace Y/N | Yes |
| Above Grade Finished Area | 2541 |
| Half Baths | 1 |
| Laundry Features | Flooring - Stone/Ceramic Tile,First Floor,Electric Dryer Hookup |
| Total Bedrooms | 3 |
| Below Grade Finished Area | 1133 |
| Living Room Level | First |
| LivingAreaSource | Measured |
| Kitchen Features | Cathedral Ceiling(s),Flooring - Hardwood,Countertops - Stone/Granite/Solid,Kitchen Island,Cabinets - Upgraded,Deck - Exterior,Exterior Access,Remodeled,Slider,Stainless Steel Appliances,Lighting - Ov |
| Total Baths | 4 |
| Primary Bathroom Features | Yes |
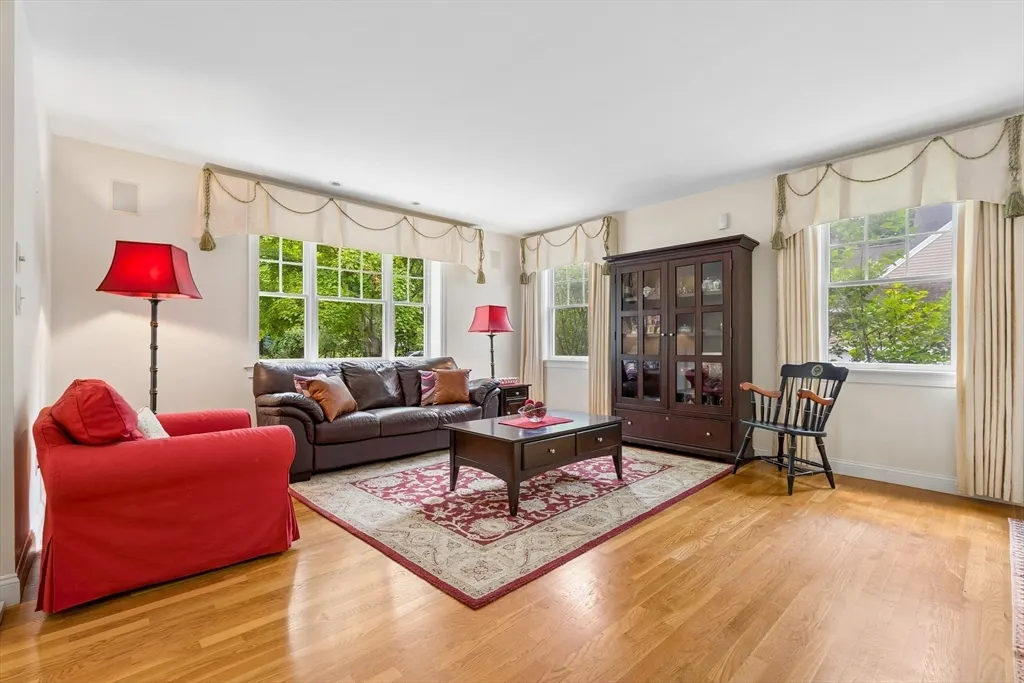
| Living Room Features | Flooring - Hardwood |
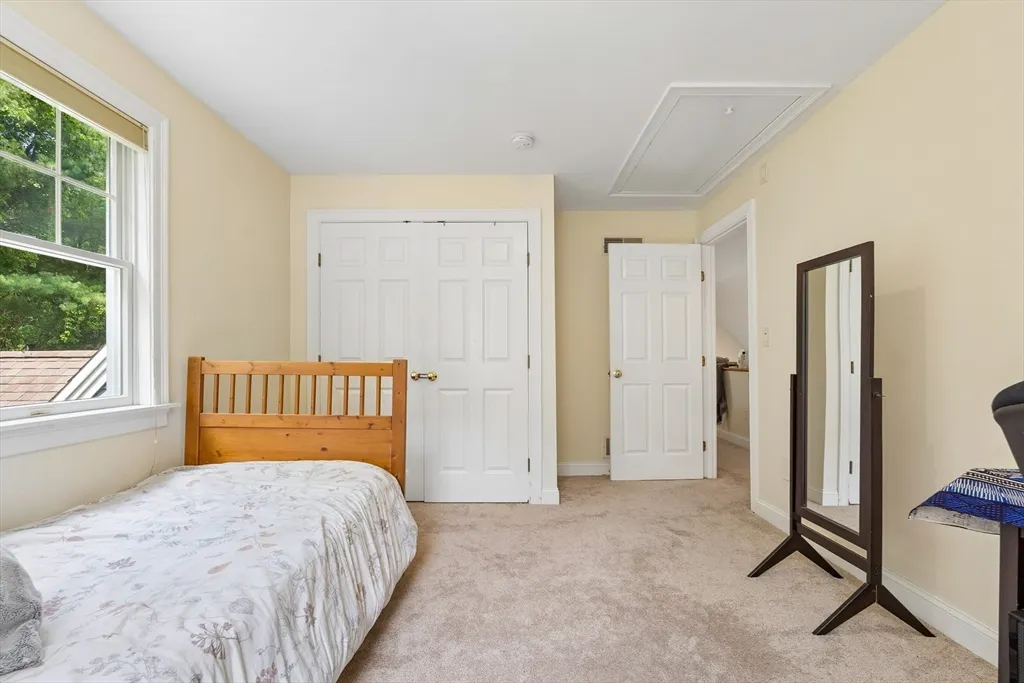
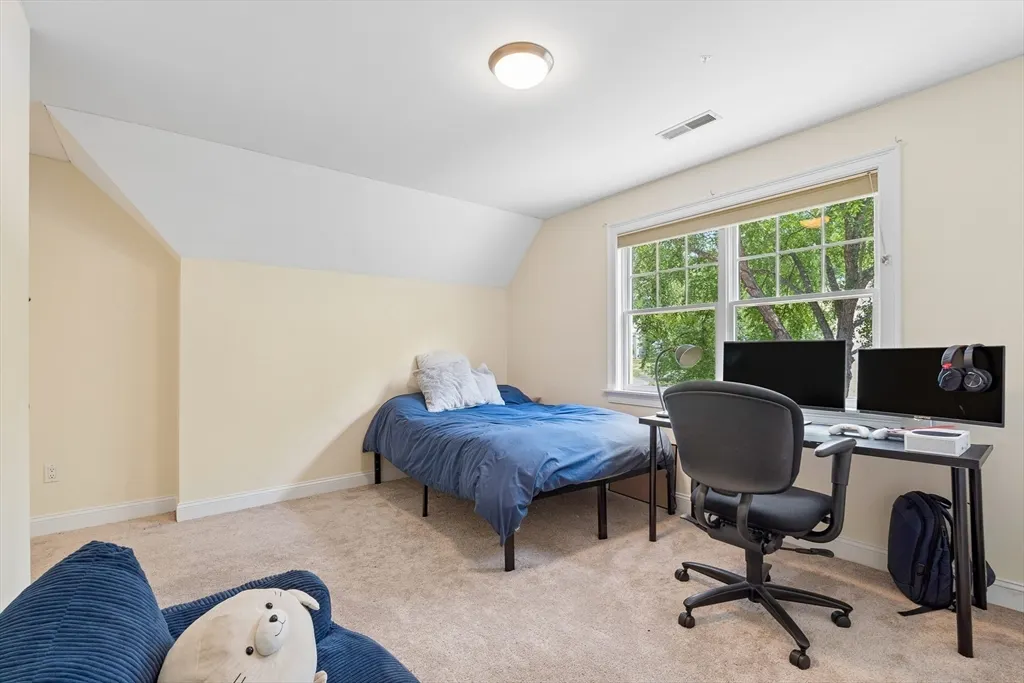
| Bedroom 3 Features | Closet,Flooring - Wall to Wall Carpet |
| Bedroom 2 Features | Closet,Flooring - Wall to Wall Carpet |
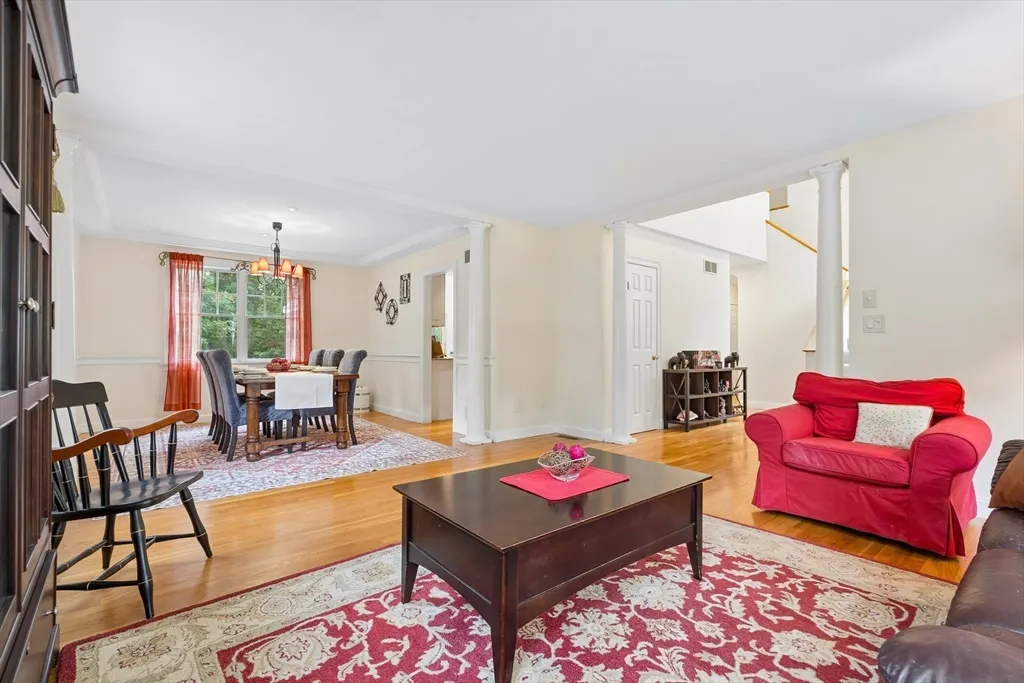
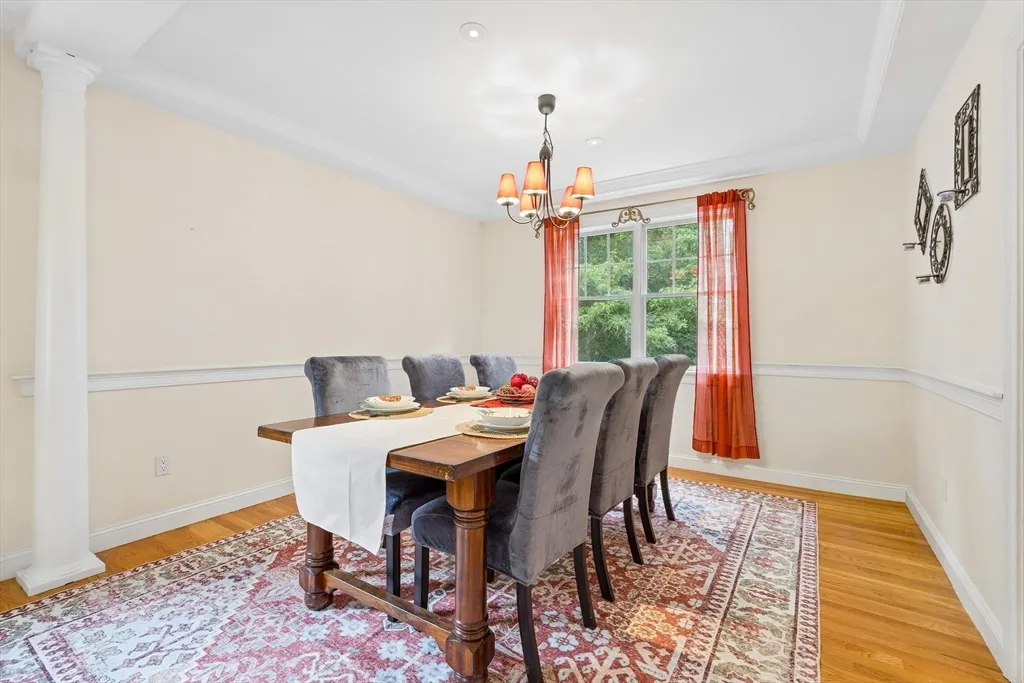
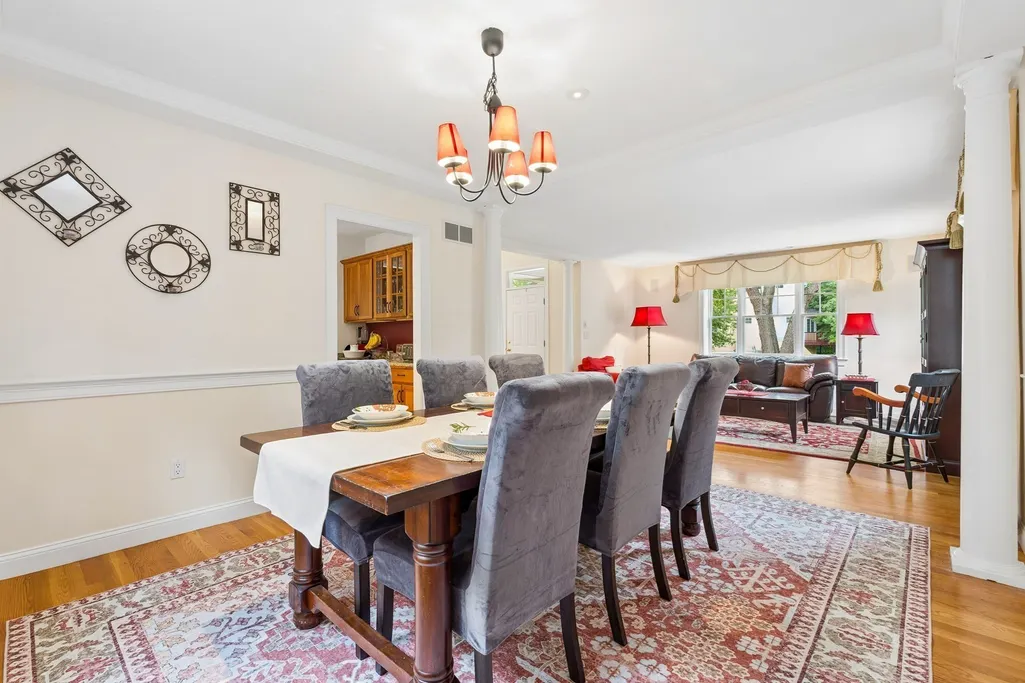
| Dining Room Features | Flooring - Hardwood |
| Kitchen Area | 252 |
| Kitchen Length | 12 |
| Kitchen Width | 21 |
| Primary on Main | 195 |
| Second Bedroom Length | 13 |
| Second Bedroom Width | 15 |
| Bedroom 3 Area | 135 |
| Bedroom 3 Length | 9 |
| Bedroom 3 Width | 15 |
| Dining Room Area | 11 |
| Dining Room Width | 12 |
| Family Room Area | 440 |
| Family Room Length | 20 |
| Living Room Area | 240 |
| Living Room Length | 15 |
| Living Room Width | 16 |
| Primary Bedroom Area | 325 |
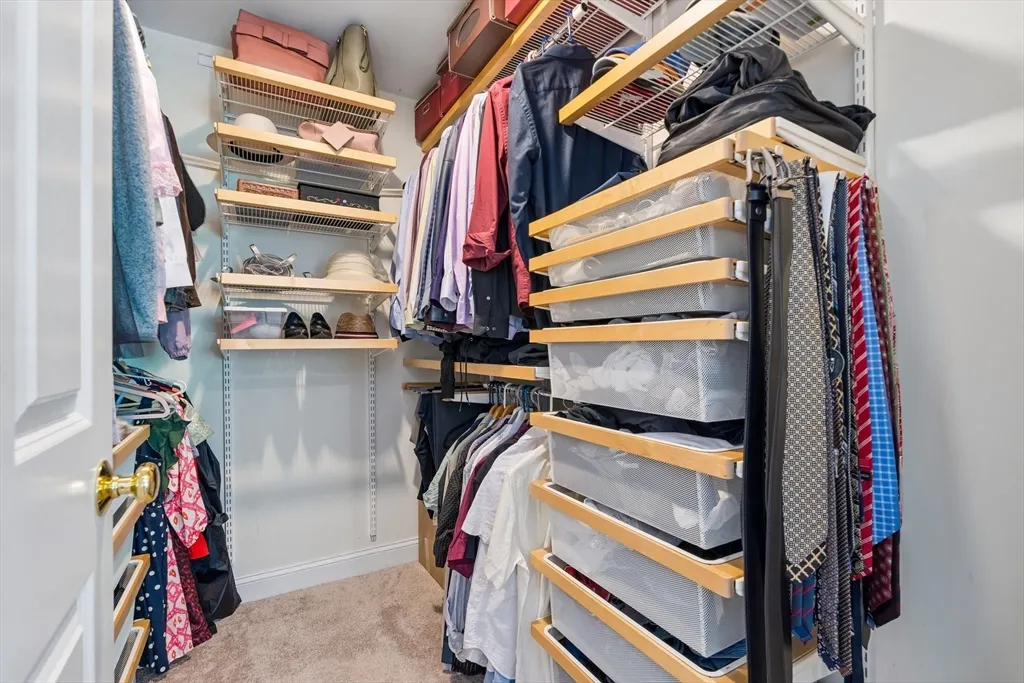
| Primary Bedroom Features | Bathroom - Full,Bathroom - Double Vanity/Sink,Vaulted Ceiling(s),Walk-In Closet(s),Closet/Cabinets - Custom Built,Flooring - Wall to Wall Carpet |
| Primary Bedroom Length | 13 |
| Primary Bedroom Width | 25 |
| Family Room Width | 22 |
| Family Room Level | First |
| Family Room Features | Bathroom - Half,Vaulted Ceiling(s),Flooring - Hardwood,Deck - Exterior,Exterior Access |
| Dining Room Level | First |
| Dining Room Area | 132 |
| Bedroom 3 Level | Second |
| Second Bedroom Level | Second |
| Bathroom 1 Level | Second |
| Bathroom 2 Level | Second |
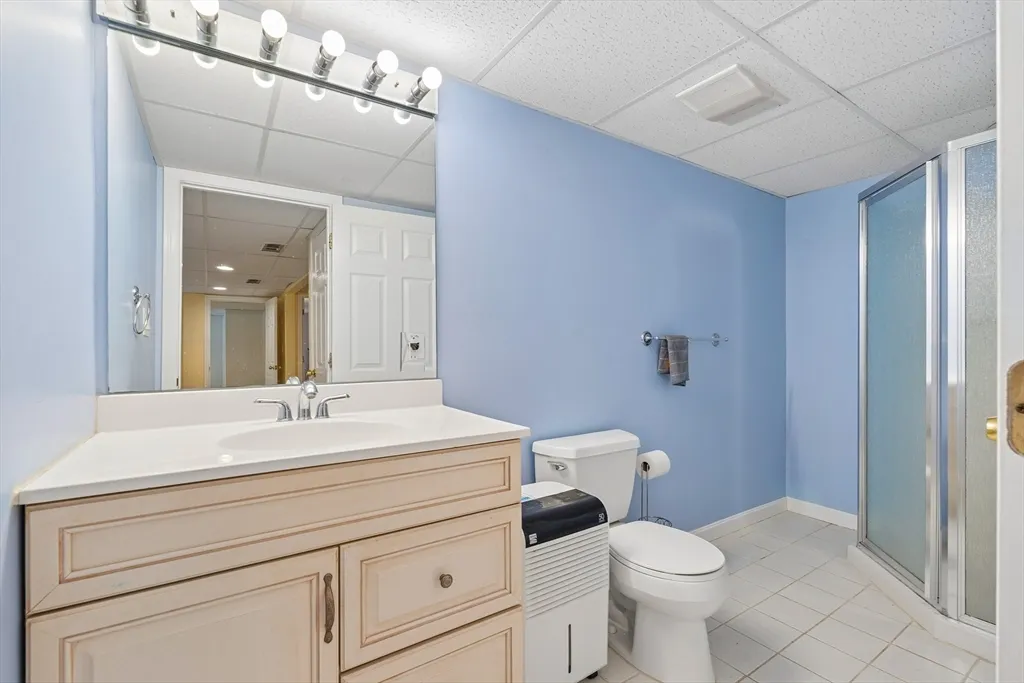
| Bathroom 3 Level | Basement |
Exterior Features
| Exterior Amenities | Porch,Porch - Screened,Deck,Deck - Wood,Sprinkler System |
|---|---|
| Parking Features | Attached,Paved Drive,Off Street |
| Lot Features | Wooded,Gentle Sloping |
| Water Source | Public,Private,Other |
| Total Parking | 8 |
| Lot Size Area | 0.43 |
| Foundation Details | Concrete Perimeter |
| Spa | No |
| Building Area Total | 3674 |
| Lot Size Acres | 0.43 |
| Waterfront Y/N | No |
| Covered Spaces | 2 |
Amenities
- Foreclosure
- Views
- Short Sale
- New Construction
- Adult 55+
- Lease To Own
- No HOA Fees
- Furnished
- Primary On Main
- Air Conditioning
- Seller Finance
- Green
- Fixer Upper
- Horse
- Golf
- Fireplace
- Deck
- Garage
- Basement
- Pool
Property vs Single Family Average in 01720
Price
Taxes
Year Built
Visits
 Massachusetts MLS Property Info Network (MLSPIN) - The property listing data and information set forth herein were provided to MLS Property Information Network, Inc. from third party sources, including sellers, lessors and public records, and were compiled by MLS Property Information Network, Inc. The property listing data and information are for the personal, non commercial use of consumers having a good faith interest in purchasing or leasing listed properties of the type displayed to them and
 ©2026 Georgia Multiple Listing Service All information deemed reliable but not guaranteed. All properties are subject to prior sale, change or withdrawal. Neither listing broker(s) or information provider(s) shall be responsible for any typographical errors, misinformation, misprints and shall be held totally harmless. Listing(s) information is provided for consumer's personal, non-commercial use and may not be used for any purpose other than to identify prospective properties consumers may
