
Waterfront - Primary on Main
Address
136 E Otter Dr, Tolland, MA
Price
$ 595,000
Property Attributes
- MLS#73563605
- TypeSingle Family
- Listing Status Active
- CountyHAMPDEN
- CityTolland
- NeighborhoodWildwood Community
- Zip01034
- StyleContemporary
- Year Built1982
- Taxes$ 2893
- Price$ 595,000
- Bedrooms3
- Full Bathrooms2
- Half Bathrooms1
- Sqr Footage1859
- Lot Size0.85 Acres
Data Source:
Massachusetts MLS Property Info Network (MLSPIN)
Property Description
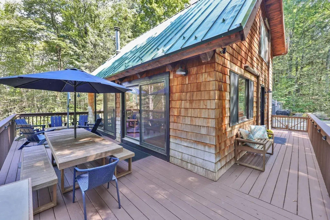
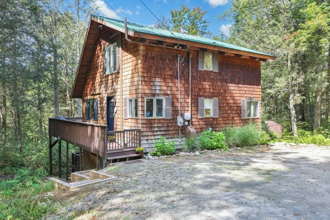
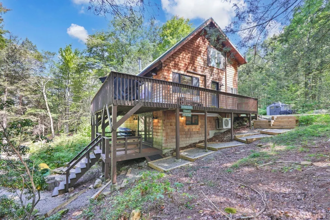
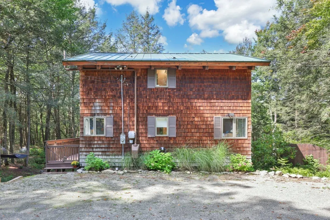
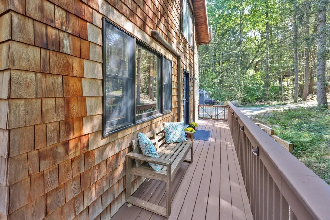
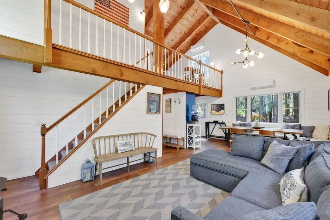
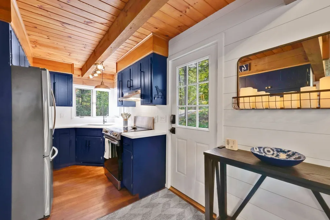
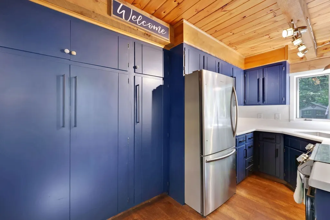
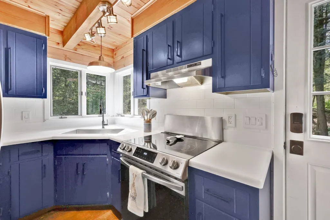
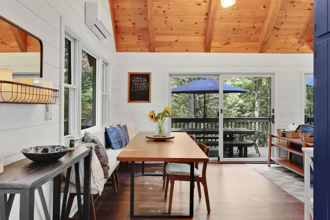
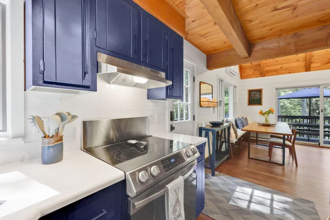
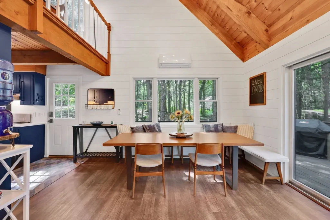
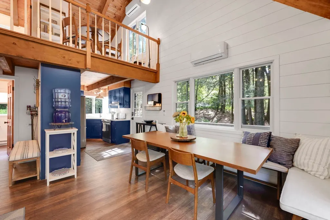
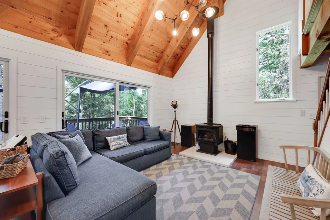
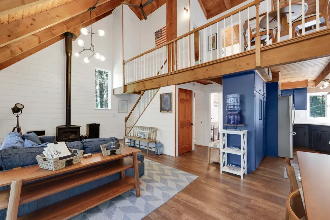
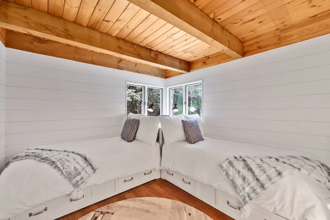
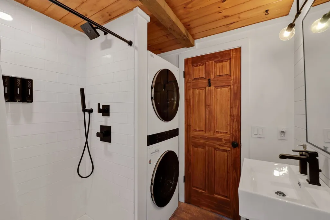
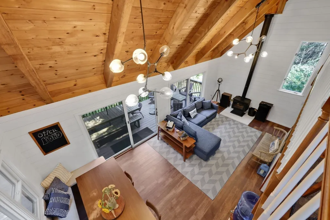
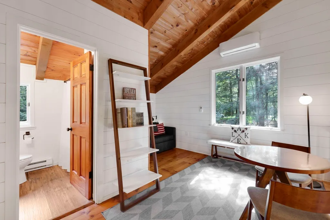
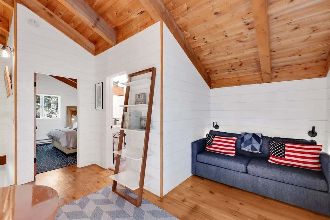
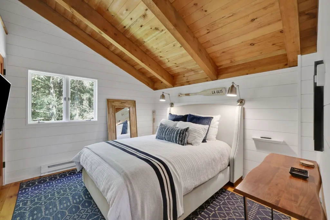
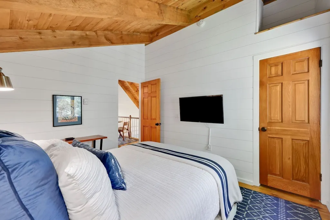
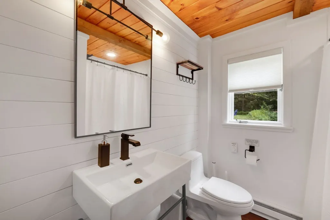
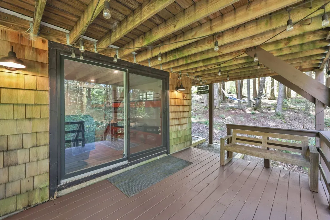
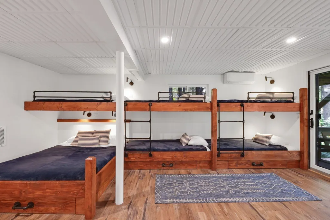
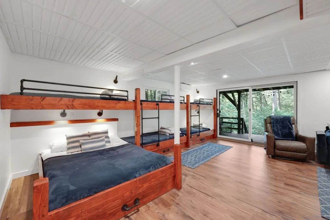
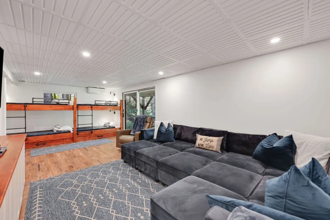
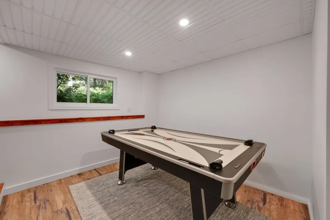
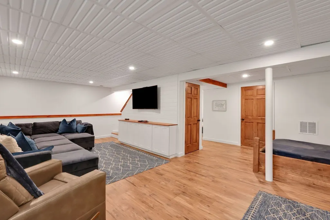
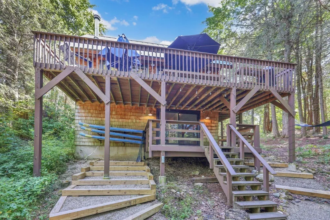
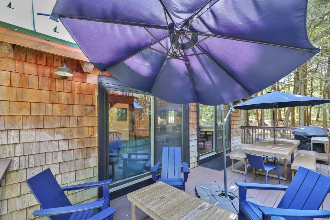
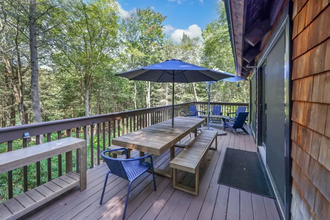
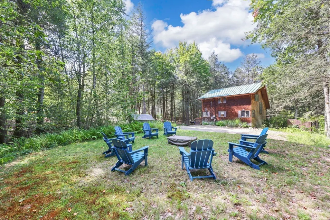
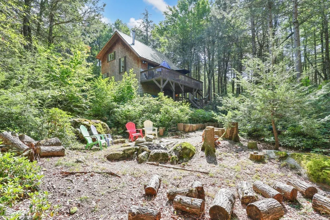
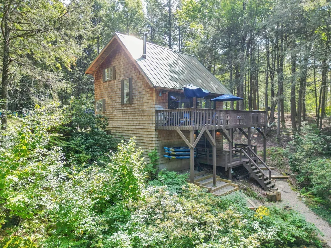
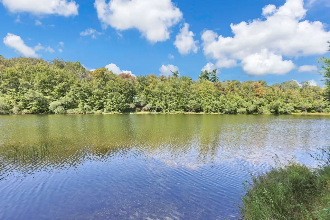
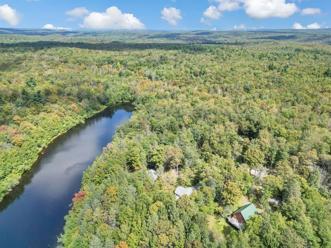
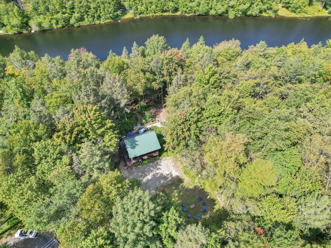
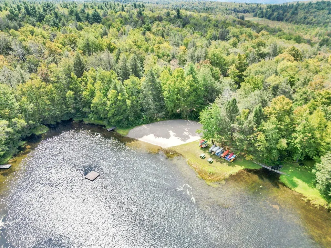
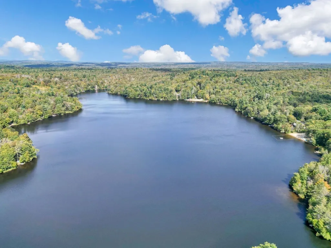
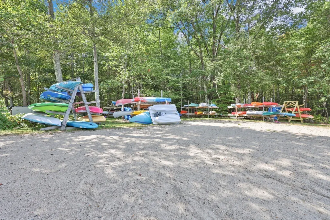
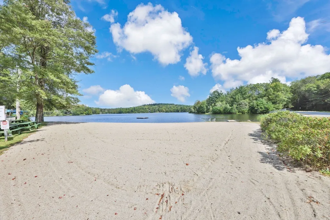
Welcome to 136 East Otter Drive, where beautifully renovated post-and-beam character meets the relaxed lake lifestyle of Tolland’s sought-after Wildwood community. Surrounded by nature and offering direct access to Otter Pond, this stunning contemporary provides the perfect setting for year-round living, weekend escapes and making memories with family and friends. Step inside and immediately appreciate the warmth, character and attention to detail throughout. The open-concept main level is designed for both comfortable everyday living and effortless entertaining. A dramatic wall of sliders fills the home with natural light, brings the outdoors in and opens to an expansive wraparound deck—perfect for morning coffee, summer dinners or simply relaxing and taking in the peaceful surroundings. The beautifully updated kitchen features modern finishes, generous cabinetry and plenty of storage while flowing seamlessly into the dining and living areas. On cooler evenings, gather around the cozy wood stove and enjoy the inviting atmosphere. A first-floor bedroom and full bath with laundry add convenience and flexibility. Upstairs, the beautiful post-and-beam architecture continues with a charming loft overlooking the living area, along with another bedroom and full bath. The finished walkout lower level offers even more space for family and guests, featuring six custom-built bunks, a game room, additional living area and half bath. Sliders lead to a second deck and backyard, putting the Wildwood lifestyle right outside your door. And then there’s Wildwood! This private 740-acre gated private community offers two beautiful ponds, five private sandy beaches, swimming, fishing, boating, hiking, tennis, pickleball, basketball, volleyball, recreational fields, clubhouse and picnic areas. But Wildwood is about more than amenities—it’s a community. Members and their guests can enjoy a variety of social activities designed for families, couples and retirees, including open mic nights, family cookouts, s’mores on the beach, regular happy hours, bingo, boat regattas and other community gatherings and events throughout the year—all part of the Wildwood experience. Whether you’re looking for a full-time residence or a special getaway, 136 East Otter Drive offers the opportunity to enjoy nature, recreation and a wonderful sense of community. More than a home, this is a lifestyle—and one you’ll love coming home to!
| Elementary School | Middle School | High School |
|---|---|---|
| Woodland Elementary School | Powder Mill Middle School | Southwick Regional High School |
| Price History | |
|---|---|
| 8/29/2026 | Listed $595,000 |
General Features
| Sewer | Private Sewer |
|---|---|
| Heating | Radiant,Electric,Ductless |
| Cooling | Ductless |
| Utilities | for Electric Range,for Electric Dryer,Washer Hookup |
| Roof | Metal |
| Appliances | Electric Water Heater,Water Heater,Range,Refrigerator |
| Zoning | R1 |
| HOA Fee | 2487 |
| Patio/Porch Features | Deck - Exterior,Deck - Wood |
| Architectural Style | Contemporary |
| Construction Materials | Frame |
| Year Built | 1982 |
| Electric | Circuit Breakers |
| View | Scenic View(s) |
| Property Subtype | Single Family Residence |
| Tax Year | 2025 |
| Parcel Number | M:1180 B:0000 L:00140,3549862 |
| Waterfront Features | Waterfront,Pond,Frontage,Walk to,Access,Direct Access,Private,Lake/Pond,Direct Access,Walk to,0 to 1/10 Mile To Beach,Beach Ownership(Private,Association) |
| Community Features | Tennis Court(s),Walk/Jog Trails,Other |
| Assoc Fee Paid Per | Annually |
| County | Hampden |
| Property Type | Residential |
| HOA | Yes |
| Subdivision Name | Wildwood Community |
| Garage Y/N | No |
| Waterview | Yes |
| Total Rooms | 6 |
| Full Baths | 2 |
| Status | Active |
| Directions | Beetle Rd - The Grove - The Slope - E. Otter Drive |
| High School | Southwick Regional |
| City | Tolland |
| Disclosures | Gated Wildwood community! HOA Wildwood members can enjoy activities such as tennis,pickleball,basketball,kayaking,volleyball,cross-country skiing,hiking & 5 member only beaches. HW Tank (2020) Walkw |
| Senior Community Y/N | No |
| Lot Size Units | Acres |
| Lot Size Square Feet | 37026 |
| Elementary School | Woodland |
| Property Attached Y/N | No |
| Year Built Details | Actual |
| Tax Annual Amount | 2893 |
| Home Warranty Y/N | No |
| Middle/Junior High School | Powder Mill |
| Property Condition | Remodeled |
| Building Area Units | Square Feet |
| Primary Bedroom Level | First |
| Standard Status | Active |
| Year Built Source | Public Records |
| Tax Assessed Value | 387300 |
| Certified Treated | Unknown |
Interior Features
| Interior Amenities | Bathroom - Half,Recessed Lighting,Slider,Loft,Game Room,Bedroom |
|---|---|
| Basement | Full,Partially Finished,Walk-Out Access,Interior Entry,Radon Remediation System |
| Flooring | Vinyl,Flooring - Vinyl |
| Kitchen Level | Main,First |
| Air Conditioning Y/N | Yes |
| Heating Y/N | Yes |
| Fireplace Y/N | No |
| Above Grade Finished Area | 1183 |
| Half Baths | 1 |
| Laundry Features | Bathroom - Full,Flooring - Vinyl,Electric Dryer Hookup,Washer Hookup,First Floor |
| Total Bedrooms | 3 |
| Below Grade Finished Area | 676 |
| Living Room Level | Main,First |
| Main Level Bathrooms | 1 |
| LivingAreaSource | Public Record |
| Kitchen Features | Flooring - Vinyl,Pantry,Deck - Exterior,Exterior Access,Stainless Steel Appliances |
| Total Baths | 3 |
| Living Room Features | Wood / Coal / Pellet Stove,Vaulted Ceiling(s),Flooring - Vinyl,Deck - Exterior,Exterior Access,Open Floorplan,Slider |
| Bedroom 2 Features | Closet,Flooring - Vinyl |
| Dining Room Features | Vaulted Ceiling(s),Flooring - Vinyl,Deck - Exterior,Exterior Access,Open Floorplan,Slider,Lighting - Pendant |
| Primary Bedroom Features | Closet,Flooring - Vinyl |
| Dining Room Level | Main,First |
| Second Bedroom Level | First |
| Bathroom 1 Level | Main,First |
| Bathroom 2 Level | Second |
| Bathroom 3 Level | Basement |
Exterior Features
| Exterior Amenities | Deck - Wood,Storage,Other |
|---|---|
| Parking Features | Off Street,Stone/Gravel |
| Lot Features | Cul-De-Sac,Wooded,Other |
| Water Source | Private |
| Total Parking | 8 |
| Lot Size Area | 0.85 |
| Foundation Details | Concrete Perimeter |
| Spa | No |
| Building Area Total | 1859 |
| Lot Size Acres | 0.85 |
| Road Surface Type | Paved |
| Waterfront Y/N | Yes |
| Road Frontage Type | Private Road |
| Road Responsibility | Private Maintained Road |
Amenities
- Foreclosure
- Views
- Short Sale
- New Construction
- Adult 55+
- Lease To Own
- No HOA Fees
- Furnished
- Primary On Main
- Air Conditioning
- Seller Finance
- Green
- Fixer Upper
- Horse
- Golf
- Fireplace
- Deck
- Garage
- Basement
- Pool
Property vs Single Family Average in 01034
Price
Taxes
Year Built
Visits
 Massachusetts MLS Property Info Network (MLSPIN) - The property listing data and information set forth herein were provided to MLS Property Information Network, Inc. from third party sources, including sellers, lessors and public records, and were compiled by MLS Property Information Network, Inc. The property listing data and information are for the personal, non commercial use of consumers having a good faith interest in purchasing or leasing listed properties of the type displayed to them and
 ©2026 Georgia Multiple Listing Service All information deemed reliable but not guaranteed. All properties are subject to prior sale, change or withdrawal. Neither listing broker(s) or information provider(s) shall be responsible for any typographical errors, misinformation, misprints and shall be held totally harmless. Listing(s) information is provided for consumer's personal, non-commercial use and may not be used for any purpose other than to identify prospective properties consumers may
