
Address
1389 Prestige Valley Drive, Marietta, GA
Price
$ 849,000
Property Attributes
- MLS#10838036
- TypeSingle Family
- Listing Status New
- CountyCobb
- CityMarietta
- NeighborhoodHighland Woods
- Zip30062
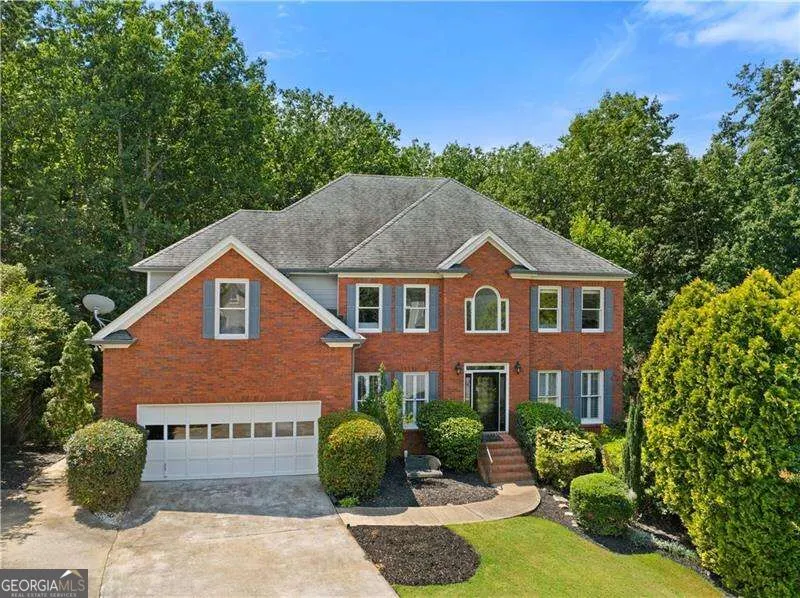
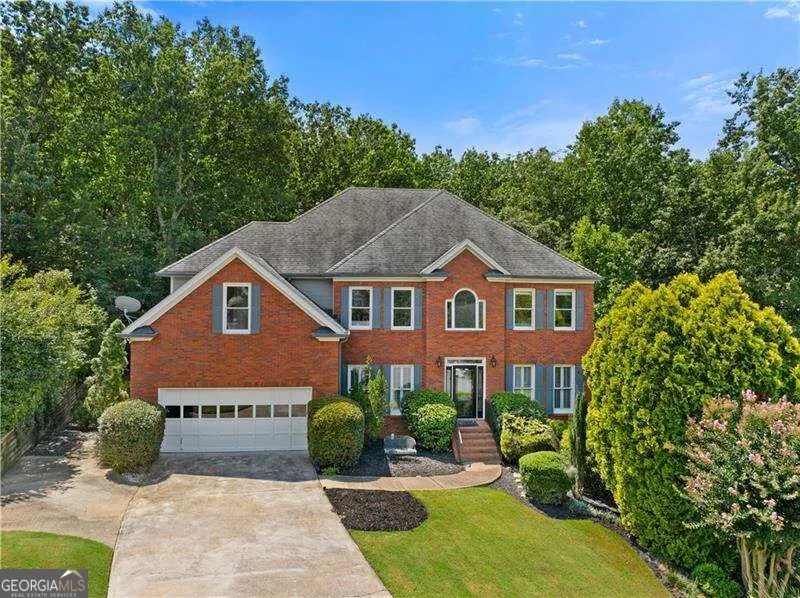
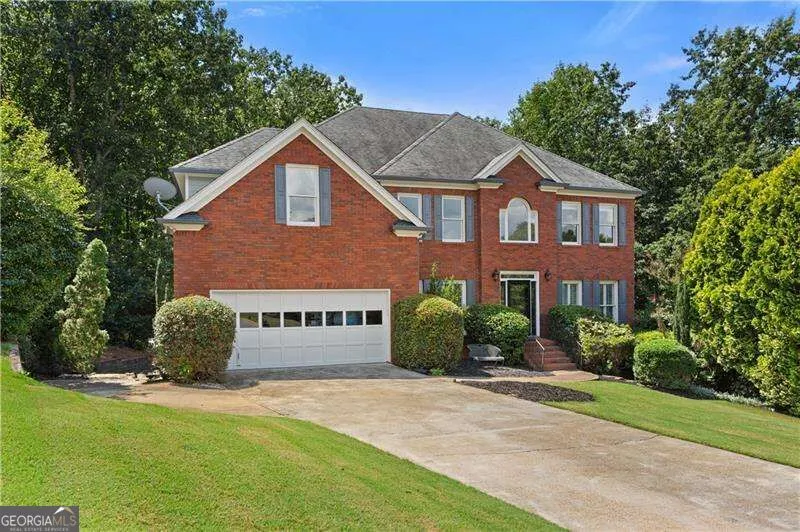
- StyleBrick Front, Traditional
- Year Built1995
- Taxes$ 6228
- Price$ 849,000
- Bedrooms5
- Full Bathrooms1
- Half Bathrooms3
- Lot Size0.32 Acres
Data Source:
Georgia MLS (GAMLS)
Property Description
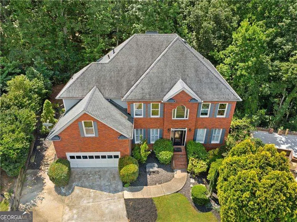
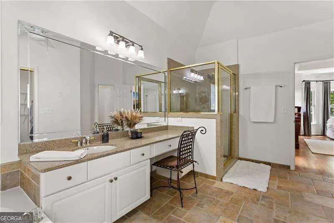
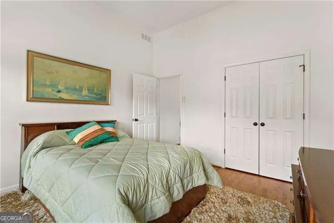
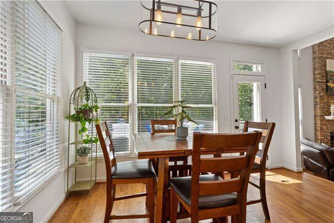
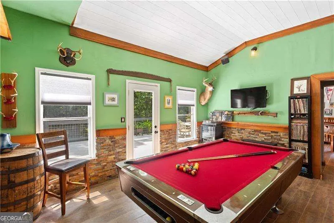
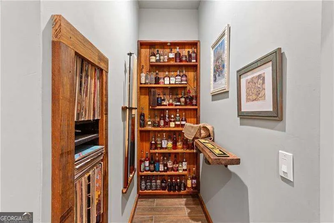
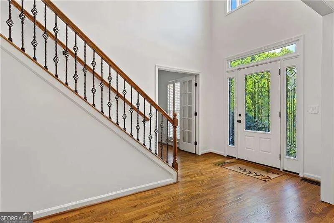
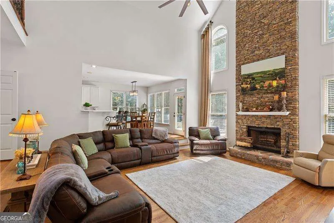
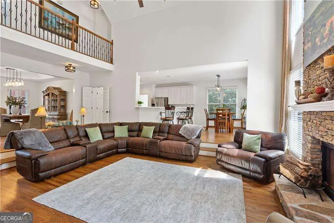
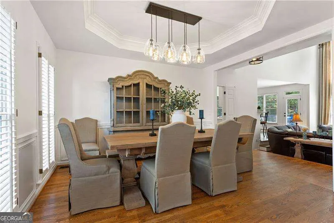
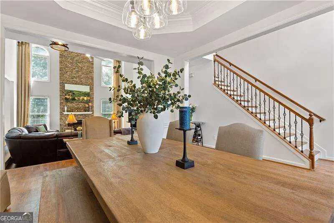
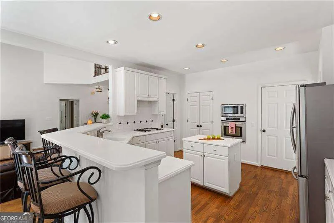
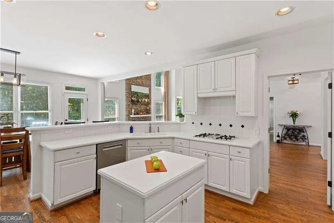
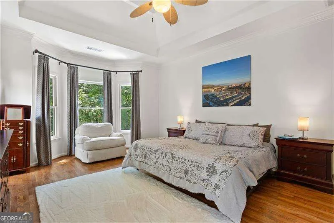
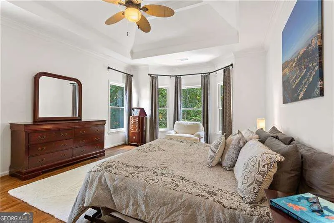
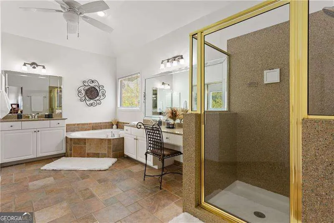
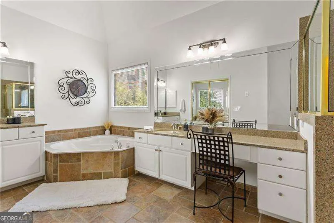
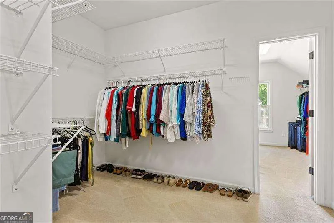
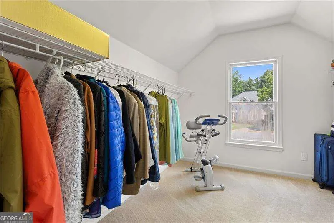
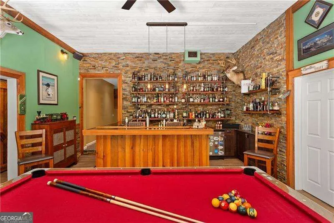
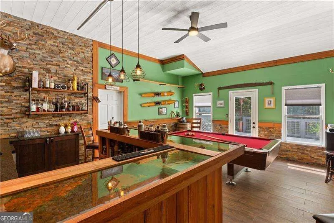
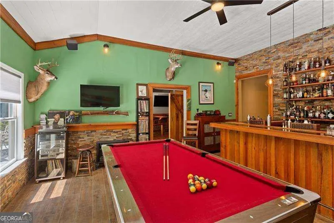
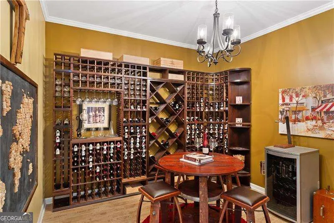
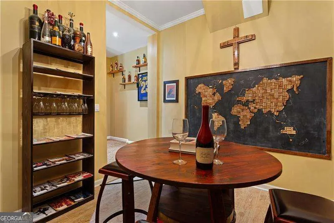
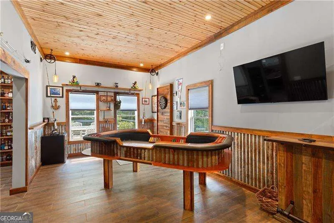
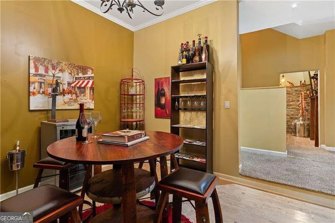
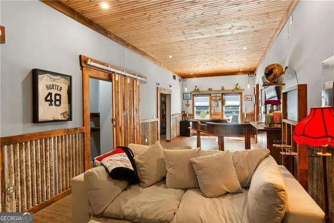
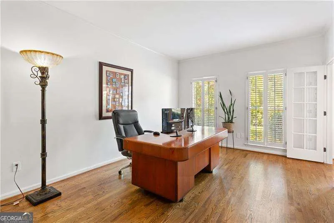
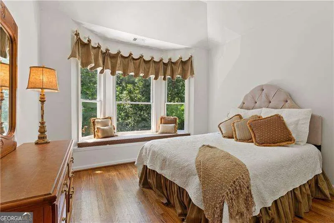
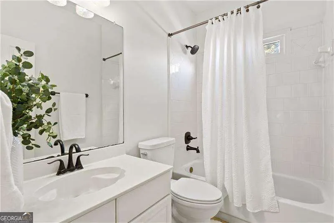
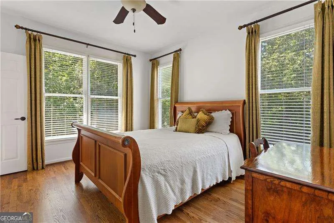
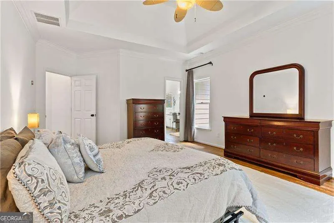
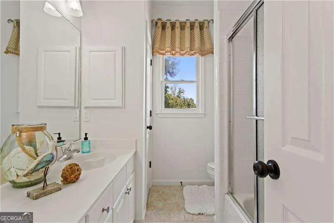
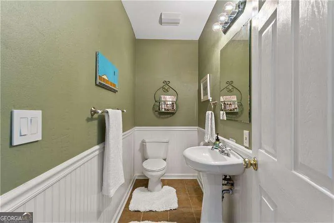
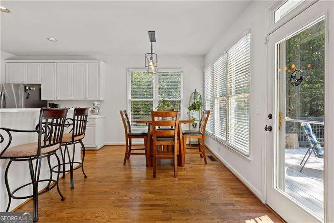
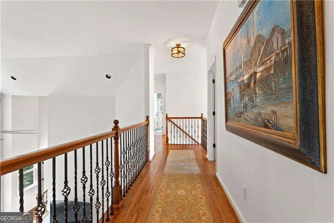
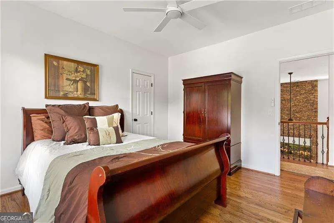
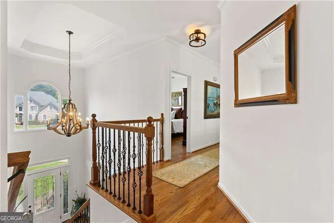
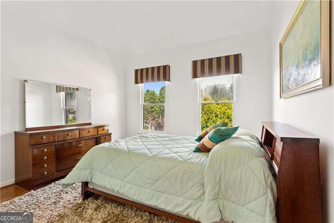
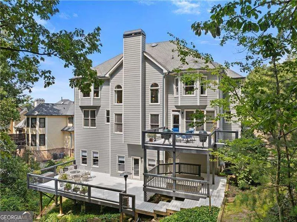
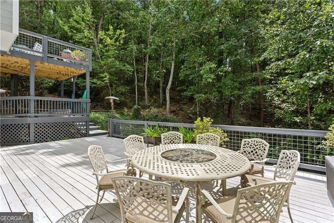
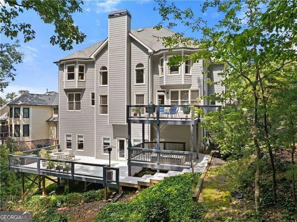
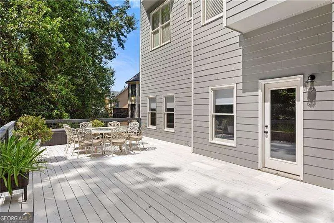
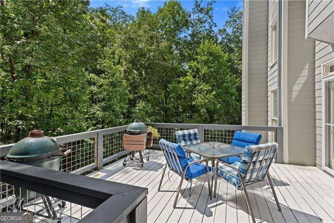
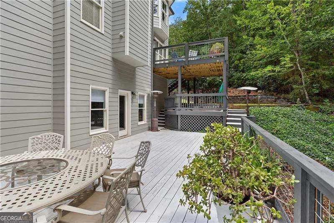
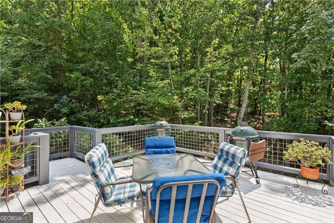
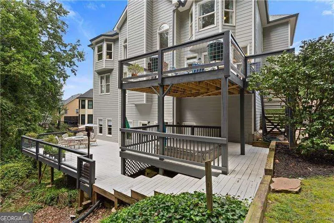
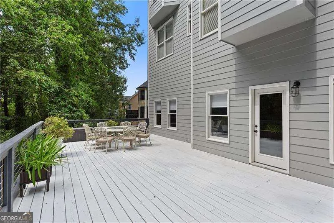
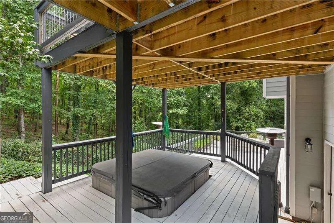
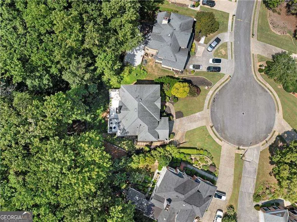
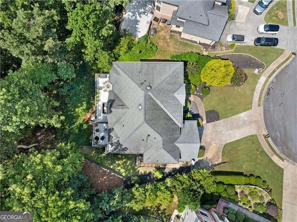
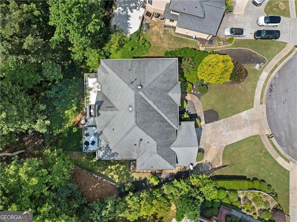
Welcome to 1389 Prestige Valley Drive, where generous living spaces, thoughtful improvements and an exceptional finished terrace level come together in Highland Woods-a small, inviting cul-de-sac community surrounded by mature landscaping that provides a welcome sense of privacy. A light-filled two-story foyer introduces the home, flanked by a private office and formal dining room. The dramatic two-story great room features soaring windows, a fireplace and an open connection to the kitchen and breakfast area. The spacious white kitchen offers abundant cabinetry, a center island, stainless steel appliances and a Wi-Fi-enabled dishwasher. A main-level bedroom and full bath provide an ideal arrangement for guests or multigenerational living. Upstairs, the oversized primary suite includes a sitting area, an expansive walk-in closet and a spacious bath with dual vanities. Three additional bedrooms share a well-appointed secondary bath, providing plenty of flexibility for family, guests, work or hobbies. The finished terrace level is an entertainer's dream, featuring a custom bar, billiards and game areas, a comfortable theater area, a hot tub room, a half bath and even a charming tucked-away arcade nook. A large unfinished storage area provides valuable space for seasonal items, equipment and more. Multiple outdoor living areas overlook the private, wooded setting, including an expanded deck with both covered and open-air spaces. The sellers have made numerous updates throughout the home, including refreshed lighting and ceiling fans; updated hinges, doorknobs, doorstops, switches, outlets, covers, vents and cabinet hardware; and exterior doors conveniently keyed alike. Additional improvements include newer HVAC components and water heater, new attic fans, a replacement icemaker for the terrace-level bar, and recently painted exterior siding, window trim and gutters. The location offers exceptional access throughout the Atlanta area-less than four miles from Marietta Square and I-75, approximately 6.5 miles from Truist Park, eight miles from both downtown Roswell and downtown Woodstock, less than 15 miles from downtown Atlanta and approximately 25 miles from Hartsfield-Jackson Atlanta International Airport. With five bedrooms, three full baths and one half bath, multiple living and entertaining spaces, and approximately one-third of an acre, this distinctive East Cobb home offers an impressive combination of space, privacy and convenience.
| Elementary School | Middle School | High School |
|---|---|---|
| Kincaid Elementary School | Simpson Middle School | Sprayberry High School |
| Price History | |
|---|---|
| 9/2/2026 | Listed $849,000 |
General Features
| Sewer | Public Sewer |
|---|---|
| Heating | Central |
| Cooling | Central Air |
| Utilities | Cable Available,Electricity Available,Natural Gas Available,Phone Available,Sewer Available,Underground Utilities,Water Available |
| Roof | Composition |
| Appliances | Dishwasher,Disposal,Microwave,Refrigerator |
| Association Fee Includes | Other |
| Patio/Porch Features | Deck |
| Architectural Style | Brick Front,Traditional |
| Security Features | Smoke Detector(s) |
| Construction Materials | Concrete |
| Year Built | 1995 |
| Levels | Three Or More |
| Property Subtype | Single Family Residence |
| Tax Year | 2025 |
| Waterfront Features | No Dock Or Boathouse |
| Community Features | None |
| County | Cobb |
| New Construction | false |
| Property Type | Residential |
| HOA | true |
| Attached Garage | false |
| Subdivision Name | Highland Woods |
| Garage Y/N | true |
| Full Baths | 1 |
| Status | New |
| Directions | From Roswell Road, travel west on East Piedmont Road. Turn left onto Allgood Road, then left onto Prestige Valley Drive. Continue toward the cul-de-sac; 1389 Prestige Valley Drive will be on the right. |
| High School | Sprayberry |
| City | Marietta |
| Body of Water | None |
| Lot Size Units | Square Feet |
| Lot Size Square Feet | 13939.2 |
| Carport Y/N | false |
| Elementary School | Kincaid |
| Property Attached Y/N | false |
| Land Lease Y/N | false |
| Tax Annual Amount | 6228 |
| Home Warranty Y/N | false |
| Middle/Junior High School | Simpson |
| Property Condition | Resale |
| Structure Type | House |
| Building Area Units | Square Feet |
| Living Area Units | Square Feet |
| Standard Status | Active |
Interior Features
| Interior Amenities | Double Vanity,In-Law Floorplan,Vaulted Ceiling(s),Wet Bar |
|---|---|
| Basement | Daylight,Exterior Entry,Finished,Full,Interior Entry |
| Flooring | Hardwood |
| Total Fireplaces | 1 |
| Fireplace Features | Living Room,Masonry |
| Common Walls | No Common Walls |
| Air Conditioning Y/N | true |
| Heating Y/N | true |
| Window Features | Double Pane Windows |
| Fireplace Y/N | true |
| Half Baths | 3 |
| Laundry Features | Other |
| Total Bedrooms | 5 |
| Main Level Bedrooms | 1 |
| Main Level Bathrooms | 1 |
| Below Grade Finished Area Unit Type | Square Feet |
| LivingAreaSource | Public Records |
| Above Grade Finished Area Unit Type | Square Feet |
| Kitchen Features | Breakfast Area,Breakfast Bar,Pantry,Solid Surface Counters |
| Total Baths | 4 |
| Dining Room Features | Seats 12+ |
Exterior Features
| Vegetation | Wooded |
|---|---|
| Parking Features | Garage |
| Lot Features | Cul-De-Sac,Level,Private |
| Water Source | Public |
| Total Parking | 2 |
| Lot Size Area | 13939.2 |
| Lot Size Acres | 0.32 |
| Lot Size Source | Public Records |
| Waterfront Y/N | false |
Amenities
- Foreclosure
- Views
- Short Sale
- New Construction
- Adult 55+
- Lease To Own
- No HOA Fees
- Furnished
- Primary On Main
- Air Conditioning
- Seller Finance
- Green
- Fixer Upper
- Horse
- Golf
- Fireplace
- Deck
- Garage
- Basement
- Pool
Property vs Single Family Average in 30062
Price
Taxes
Year Built
 Massachusetts MLS Property Info Network (MLSPIN) - The property listing data and information set forth herein were provided to MLS Property Information Network, Inc. from third party sources, including sellers, lessors and public records, and were compiled by MLS Property Information Network, Inc. The property listing data and information are for the personal, non commercial use of consumers having a good faith interest in purchasing or leasing listed properties of the type displayed to them and
 ©2026 Georgia Multiple Listing Service All information deemed reliable but not guaranteed. All properties are subject to prior sale, change or withdrawal. Neither listing broker(s) or information provider(s) shall be responsible for any typographical errors, misinformation, misprints and shall be held totally harmless. Listing(s) information is provided for consumer's personal, non-commercial use and may not be used for any purpose other than to identify prospective properties consumers may
